Beautifully maintained 4-bedroom, 4.5-bath custom home sits on a premier lot backing up to a wooded nature preserve-offering backyard privacy and year-round views of mature trees that burst with color through every season. Step inside to experience the cozy elegance of this thoughtfully designed home featuring hardwood floors throughout, a grand two-story entry, and expansive windows that fill the home with natural light. The Sherwin Williams designer paint palette adds warmth and sophistication to every room. The living room, dining room, and eat-in kitchen with a large island flow seamlessly into the great room, highlighted by a brick fireplace, built-in bookshelves, and scenic views of the tree-lined yard. The kitchen features KitchenAid appliances-including refrigerator, oven, and dishwasher-paired with custom finishes and functional style. A dual single staircase provides convenient access to the upper level while maintaining an open, graceful flow throughout the main floor. The additional banister leading to the lower level creates a welcoming feel-making it a true extension of the living space rather than a typical basement. Upstairs, the primary suite is a private retreat-spacious enough for a king-sized bed, dressers, and a sitting area. The ensuite bath offers dual vanities, multiple linen closets, and a generous walk-in closet with plenty of space. The second and third bedrooms share a Jack-and-Jill bath, each with its own private vanity, while the fourth bedroom features a private ensuite. Additional features include custom blinds throughout, a first-floor bathroom remodel, new ceiling fans, updated lighting, and bistro lights-adding comfort, functionality, and style at every turn. This home is fully wired for sound and includes a convenient central vacuum system. The HOA covers the cost of the installed home security system, providing peace of mind with no additional expense.
Sold
$690,000
14843 Bixby Dr, Westfield, IN 46074
4beds
4,754sqft
Residential, Single Family Residence
Built in 2006
0.28 Acres Lot
$708,600 Zestimate®
$145/sqft
$4,199 Estimated rent
Home value
$708,600
$673,000 - $751,000
$4,199/mo
Zestimate® history
Owner options
List your home for rent
$4,199/mo
Rent Zestimate®
Find your next renter with Zillow Rental Manager. Plus, with online applications, you can quickly screen prospective tenants – for free.
$4,199/mo
Rent Zestimate®
Refinance and save
$3,665/mo
Est. payment
Refinancing to a lower rate could help reduce your monthly payments and save thousands over the life of the loan.
$3,665/mo
Est. payment
Explore your selling options
Work with a Zillow partner agent
Leverage their expertise and Zillow's premium Showcase listings to get your home seen by more buyers.
Get startedList with your own agent
Get your home in front of millions of buyers by listing it on Zillow.
Learn how to do itSell it yourself
Take full control of how buyers see your home on Zillow by listing For Sale by Owner (FSBO).
List your homeWhat's special
First-floor bathroom remodelBrick fireplaceGrand two-story entryBuilt-in bookshelvesFully wired for soundNew ceiling fansBackyard privacy
Zillow last checked:
Listing updated:
Listed by:
Elisabeth Lugar 317-995-1128,
CENTURY 21 Scheetz
Bought with:
Valerie Plane
Villa Realty, LLC
Source: MIBOR as distributed by MLS GRID,MLS#: 22065660
Facts & features
Interior
Bedrooms & bathrooms
- Bedrooms: 4
- Bathrooms: 5
- Full bathrooms: 4
- 1/2 bathrooms: 1
- Main level bathrooms: 1
Primary bedroom
- Level: Upper
- Area: 300 Square Feet
- Dimensions: 15x20
Bedroom 2
- Level: Upper
- Area: 182 Square Feet
- Dimensions: 13x14
Bedroom 3
- Level: Upper
- Area: 120 Square Feet
- Dimensions: 12x10
Bedroom 4
- Level: Upper
- Area: 121 Square Feet
- Dimensions: 11x11
Breakfast room
- Level: Main
- Area: 252 Square Feet
- Dimensions: 12x21
Dining room
- Level: Main
- Area: 238 Square Feet
- Dimensions: 14x17
Great room
- Level: Main
- Area: 360 Square Feet
- Dimensions: 24x15
Kitchen
- Level: Main
- Area: 126 Square Feet
- Dimensions: 9x14
Laundry
- Features: Tile-Ceramic
- Level: Main
- Area: 54 Square Feet
- Dimensions: 9x6
Living room
- Level: Main
- Area: 231 Square Feet
- Dimensions: 21x11
Office
- Level: Main
- Area: 121 Square Feet
- Dimensions: 11x11
Play room
- Level: Basement
- Area: 1271 Square Feet
- Dimensions: 31x41
Heating
- Forced Air, Natural Gas
Cooling
- Central Air
Appliances
- Included: Dishwasher, Dryer, Disposal, Gas Water Heater, Exhaust Fan, Microwave, Electric Oven, Range Hood, Refrigerator, Washer, Water Heater, Water Purifier, Water Softener Owned
- Laundry: Laundry Room, Main Level, Sink
Features
- Attic Access, Breakfast Bar, Built-in Features, High Ceilings, Kitchen Island, Central Vacuum, Entrance Foyer, Ceiling Fan(s), Hardwood Floors, High Speed Internet, Wired for Data, Pantry, Smart Thermostat, Walk-In Closet(s)
- Flooring: Hardwood
- Windows: WoodWorkStain/Painted
- Basement: Daylight,Finished,Finished Ceiling
- Attic: Access Only
- Number of fireplaces: 1
- Fireplace features: Gas Log, Great Room
Interior area
- Total structure area: 4,754
- Total interior livable area: 4,754 sqft
- Finished area below ground: 1,354
Property
Parking
- Total spaces: 3
- Parking features: Attached
- Attached garage spaces: 3
- Details: Garage Parking Other(Finished Garage, Floor Drain)
Features
- Levels: Two
- Stories: 2
- Patio & porch: Covered, Deck, Patio
- Exterior features: Lighting, Sprinkler System
- Has view: Yes
- View description: Neighborhood, Trees/Woods
Lot
- Size: 0.28 Acres
- Features: Curbs, Sidewalks, Suburb, Mature Trees, Wooded
Details
- Parcel number: 290915020024000015
- Special conditions: Sales Disclosure On File
- Other equipment: Intercom, Radon System
- Horse amenities: None
Construction
Type & style
- Home type: SingleFamily
- Architectural style: Traditional
- Property subtype: Residential, Single Family Residence
Materials
- Brick, Cement Siding
- Foundation: Concrete Perimeter, Crawl Space, Partial
Condition
- Updated/Remodeled
- New construction: No
- Year built: 2006
Utilities & green energy
- Water: Public
- Utilities for property: Water Connected
Community & HOA
Community
- Features: Tennis Court(s)
- Security: Smoke Detector(s)
- Subdivision: Centennial
HOA
- Has HOA: Yes
- Amenities included: Basketball Court, Clubhouse, Dog Park, Jogging Path, Maintenance Grounds, Management, Meeting Room, Park, Picnic Area, Playground, Pool, Recreation Facilities, Tennis Court(s), Trail(s), Other, Insurance, Maintenance
- Services included: Association Home Owners, Clubhouse, Entrance Common, Insurance, Maintenance, Nature Area, ParkPlayground, Management, Putting Green, Tennis Court(s), Walking Trails
- HOA fee: $230 quarterly
- HOA phone: 317-570-4358
Location
- Region: Westfield
Financial & listing details
- Price per square foot: $145/sqft
- Tax assessed value: $590,000
- Annual tax amount: $6,400
- Date on market: 11/14/2025
- Cumulative days on market: 1 day
Price history
| Date | Event | Price |
|---|---|---|
| 12/19/2025 | Sold | $690,000-1.4%$145/sqft |
Source:  MIBOR as distributed by MLS GRID #22065660 Report a problem MIBOR as distributed by MLS GRID #22065660 Report a problem | ||
| 11/14/2025 | Pending sale | $699,900$147/sqft |
Source: MIBOR as distributed by MLS GRID #22065660 Report a problem | ||
| 11/14/2025 | Listed for sale | $699,900+10.2%$147/sqft |
Source: MIBOR as distributed by MLS GRID #22065660 Report a problem | ||
| 11/27/2024 | Sold | $635,000+1.6%$134/sqft |
Source: MIBOR as distributed by MLS GRID #22010451 Report a problem | ||
| 11/10/2024 | Pending sale | $625,000$131/sqft |
Source: MIBOR as distributed by MLS GRID #22010451 Report a problem | ||
| 11/7/2024 | Listed for sale | $625,000$131/sqft |
Source: MIBOR as distributed by MLS GRID #22010451 Report a problem | ||
Public tax history
| Year | Property taxes | Tax assessment |
|---|---|---|
| 2025 | $6,296 -0.6% | $590,000 +6.2% |
| 2024 | $6,335 +14.4% | $555,500 -0.4% |
| 2023 | $5,536 +5.4% | $557,900 +16.5% |
| 2022 | $5,254 +7.5% | $478,700 +8.3% |
| 2021 | $4,886 -0.5% | $442,100 +8.3% |
| 2020 | $4,909 +1.8% | $408,200 +0.6% |
| 2019 | $4,823 +8.3% | $405,600 +3.2% |
| 2018 | $4,454 +2.6% | $393,100 -0.1% |
| 2017 | $4,340 +2.9% | $393,600 +2.5% |
| 2016 | $4,219 -1.5% | $384,000 +1.3% |
| 2014 | $4,282 +0% | $379,000 +0% |
| 2013 | $4,281 +1.9% | $378,900 +1.9% |
| 2012 | $4,202 +15.5% | $372,000 +15.2% |
| 2011 | $3,639 -23.8% | $323,000 -23.4% |
| 2010 | $4,774 -45.8% | $421,800 -4.2% |
| 2009 | $8,810 +64.4% | $440,500 +6.9% |
| 2007 | $5,358 +46575.3% | $412,000 +68566.7% |
| 2006 | $11 | $600 |
Find assessor info on the county website
Neighborhood: 46074
Nearby homes
- $640,4004 bd4 ba3.3k sqft14849 Bixby Dr, Westfield, IN 46074Off Market
- $567,5004 bd3 ba3.7k sqft14837 Bixby Dr, Westfield, IN 46074Sold

- $705,0004 bd5 ba5.4k sqft14844 Bixby Dr, Westfield, IN 46074Sold
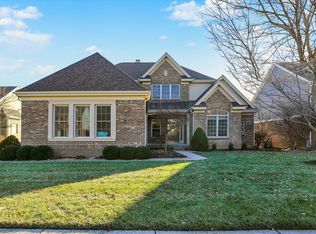
- $649,8004 bd4 ba4.3k sqft14850 Bixby Dr, Westfield, IN 46074Off Market
- $674,5004 bd3 ba3.9k sqft14855 Bixby Dr, Westfield, IN 46074Off Market
- $810,1005 bd5 ba5.4k sqft14830 Bixby Dr, Westfield, IN 46074Off Market
- $863,7004 bd4 ba5.6k sqft14831 Bixby Dr, Westfield, IN 46074Off Market
- $678,6004 bd3 ba4.2k sqft14861 Bixby Dr, Westfield, IN 46074Off Market
Nearby schools
GreatSchools rating
- 8/10Maple Glen ElementaryGrades: PK-4Distance: 2.4 mi
- 9/10Westfield Middle SchoolGrades: 7-8Distance: 3.9 mi
- 10/10Westfield High SchoolGrades: 9-12Distance: 4.2 mi
Schools provided by the listing agent
- Middle: Westfield Middle School
- High: Westfield High School
Source: MIBOR as distributed by MLS GRID. This data may not be complete. We recommend contacting the local school district to confirm school assignments for this home.
Get a cash offer in 3 minutes
Find out how much your home could sell for in as little as 3 minutes with a no-obligation cash offer.
Estimated market value
$708,600
Get a cash offer in 3 minutes
Find out how much your home could sell for in as little as 3 minutes with a no-obligation cash offer.
Estimated market value
$708,600
- Indiana
- Hamilton County
- Westfield
- 46074
- 14843 Bixby Dr
Nearby cities
Nearby zip codes
Other Westfield Topics
