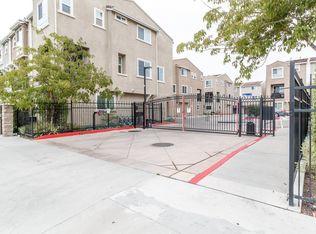
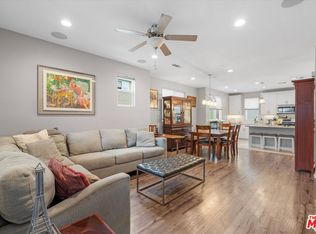
A perfectly manicured walkway is landscaped to compare with home and garden magazine. Enter to find a modern 4-bedroom and -bathroom home within a spacious 1,953-sqft and attached 2-car garage! Up the main stairs, you will find the open floorplan living room has carpet flooring and lots of windows to provide ample amount of natural light. The large kitchen offers an island with counter seating and lots of cabinet space for plenty of storage space along with new fixtures, appliances, floors, and soft close drawers. Off the living room, there's a large balcony through a sliding glass door. The third level has the master suite with a large walk in closet and a bathroom with a shower over tub and double vanities. The laundry hookups can be found in the closet on the third level as well for convenience. Some recent upgrades to the home include a Nest Thermostat, new safety screens, new carpet flooring, recessed lighting throughout, custom blinds/shades throughout and the an alarm system! This delightful complex provides additional parking for guests, a quaint park, and a fun jungle-gym for the kiddos. Minutes from the Panorama Mall, CVS, Sepulveda Recreation Center, local restaurants, shops, and schools, easy freeway access, and more!
Sold for $715,000
Listing Provided by: JohnHart Real Estate
Bought with: Homeworks Realty
$715,000
14843 Maple Ter, Panorama City, CA 91402
4beds
1,953sqft
Townhouse
Built in 2018
2,615 Square Feet Lot
$715,600 Zestimate®
$366/sqft
$4,171 Estimated rent
Home value
$715,600
$680,000 - $751,000
$4,171/mo
Zestimate® history
Owner options
List your home for rent
$4,171/mo
Rent Zestimate®
Find your next renter with Zillow Rental Manager. Plus, with online applications, you can quickly screen prospective tenants – for free.
$4,171/mo
Rent Zestimate®
Refinance and save
$4,609/mo
Est. payment
Refinancing to a lower rate could help reduce your monthly payments and save thousands over the life of the loan.
$4,609/mo
Est. payment
Explore your selling options
Work with a Zillow partner agent
Leverage their expertise and Zillow's premium Showcase listings to get your home seen by more buyers.
Get startedList with your own agent
Get your home in front of millions of buyers by listing it on Zillow.
Learn how to do itSell it yourself
Take full control of how buyers see your home on Zillow by listing For Sale by Owner (FSBO).
List your homeWhat's special
Zillow last checked:
Listing updated:
Listing Provided by:
Larry Faris DRE #01184576 818-246-1099,
JohnHart Real Estate
Bought with:
Hector Guizar, DRE #01472096
Homeworks Realty
Source: CRMLS,MLS#: SR23087819 Originating MLS: California Regional MLS
Originating MLS: California Regional MLSFacts & features
Interior
Bedrooms & bathrooms
- Bedrooms: 4
- Bathrooms: 4
- Full bathrooms: 4
- Main level bathrooms: 1
- Main level bedrooms: 1
Bedroom
- Features: All Bedrooms Up
Heating
- Central
Cooling
- Central Air
Appliances
- Laundry: Inside, Upper Level
Features
- All Bedrooms Up
- Has fireplace: No
- Fireplace features: None
- Common walls with other units/homes: No Common Walls
Interior area
- Total interior livable area: 1,953 sqft
Property
Parking
- Total spaces: 2
- Parking features: Garage - Attached
- Attached garage spaces: 2
Features
- Levels: Three Or More
- Stories: 3
- Entry location: street
- Pool features: None
- Has view: Yes
- View description: None
Lot
- Size: 2,615 sqft
Details
- Parcel number: 2651022040
- Zoning: LARA
- Special conditions: Standard
Construction
Type & style
- Home type: Townhouse
- Property subtype: Townhouse
Condition
- New construction: No
- Year built: 2018
Utilities & green energy
- Sewer: Public Sewer
- Water: Public
Community & neighborhood
Community
- Community features: Street Lights
Location
- Region: Panorama City
HOA & financial
HOA
- Has HOA: Yes
- HOA fee: $108 monthly
- Amenities included: Maintenance Grounds, Playground
- Association name: Walnut Village
- Association phone: 818-861-7887
Other
Other facts
- Listing terms: Cash,Cash to New Loan,Conventional
Price history
| Date | Event | Price |
|---|---|---|
| 8/10/2023 | Sold | $715,000+3.8%$366/sqft |
Source:  CRMLS #SR23087819 Report a problem CRMLS #SR23087819 Report a problem | ||
| 6/13/2023 | Contingent | $689,000$353/sqft |
Source: CRMLS #SR23087819 Report a problem | ||
| 5/27/2023 | Listed for sale | $689,000$353/sqft |
Source: CRMLS #SR23087819 Report a problem | ||
Public tax history
Tax history is unavailable.
Neighborhood: Panorama City
Nearby schools
GreatSchools rating
- NAPrimary Academy For SuccessGrades: K-2Distance: 0.1 mi
- 5/10Francisco Sepulveda Middle SchoolGrades: 6-8Distance: 0.7 mi
- 3/10James Monroe High SchoolGrades: 9-12Distance: 1.2 mi
Get a cash offer in 3 minutes
Find out how much your home could sell for in as little as 3 minutes with a no-obligation cash offer.
Estimated market value
$715,600
Get a cash offer in 3 minutes
Find out how much your home could sell for in as little as 3 minutes with a no-obligation cash offer.
Estimated market value
$715,600
- California
- Los Angeles County
- Los Angeles
- 91402
- Panorama City
- 14843 Maple Ter
Nearby cities
Nearby neighborhoods
Nearby zip codes
Other Los Angeles Topics
