Welcome to Glenwood Place Condominiums — an active and social 55+ community offering comfort, convenience, and connection. This larger 1,336 sqft home features 2 bedrooms and 2 baths, designed with a bright, open floor plan and brand-new carpet throughout. The living area centers around a beautiful gas fireplace, creating a warm and inviting atmosphere. Enjoy a tranquil, natural setting from the large covered patio—perfect for morning coffee or evening relaxation. The home includes all appliances, central AC, and a detached 1-car garage. A secured common entrance provides peace of mind and privacy. Residents of Summerplace enjoy a wealth of amenities, including a swimming pool, sauna, hot tub, fitness center, clubhouse, and an active calendar of social events, classes, and activities. Experience easy living in a welcoming community designed for your lifestyle.
Sold
$275,000
14843 NE Sacramento St Unit 118, Portland, OR 97230
2beds
1,336sqft
Residential, Condominium
Built in 1990
-- sqft lot
$275,700 Zestimate®
$206/sqft
$2,321 Estimated rent
Home value
$275,700
$256,000 - $295,000
$2,321/mo
Zestimate® history
Owner options
List your home for rent
$2,321/mo
Rent Zestimate®
Find your next renter with Zillow Rental Manager. Plus, with online applications, you can quickly screen prospective tenants – for free.
$2,321/mo
Rent Zestimate®
Refinance and save
$2,113/mo
Est. payment
Refinancing to a lower rate could help reduce your monthly payments and save thousands over the life of the loan.
$2,113/mo
Est. payment
Explore your selling options
Work with a Zillow partner agent
Leverage their expertise and Zillow's premium Showcase listings to get your home seen by more buyers.
Get startedList with your own agent
Get your home in front of millions of buyers by listing it on Zillow.
Learn how to do itSell it yourself
Take full control of how buyers see your home on Zillow by listing For Sale by Owner (FSBO).
List your homeWhat's special
Swimming poolBeautiful gas fireplaceHot tubSecured common entranceLarge covered patioBright open floor planCentral ac
Zillow last checked:
Listing updated:
Listed by:
Troy Stevens 971-230-8769,
Keller Williams Realty Professionals,
Nancy Atkinson 503-866-2146,
Keller Williams Realty Professionals
Bought with:
Christopher Rowley, 201233862
Redfin
Source: RMLS (OR),MLS#: 326325214
Facts & features
Interior
Bedrooms & bathrooms
- Bedrooms: 2
- Bathrooms: 2
- Full bathrooms: 2
- Main level bathrooms: 2
Rooms
- Room types: Bedroom 2, Dining Room, Family Room, Kitchen, Living Room, Primary Bedroom
Primary bedroom
- Features: Bathroom, Ceiling Fan, Double Closet, Wallto Wall Carpet
- Level: Main
- Area: 132
- Dimensions: 12 x 11
Bedroom 2
- Features: Ceiling Fan, Closet
- Level: Main
- Area: 120
- Dimensions: 12 x 10
Dining room
- Features: Wallto Wall Carpet
- Level: Main
- Area: 117
- Dimensions: 13 x 9
Kitchen
- Features: Builtin Range, Dishwasher, Microwave, Free Standing Refrigerator, Granite, Tile Floor
- Level: Main
- Area: 117
- Width: 9
Living room
- Features: Ceiling Fan, Fireplace, Patio, Vaulted Ceiling
- Level: Main
- Area: 345
- Dimensions: 23 x 15
Heating
- Forced Air, Fireplace(s)
Cooling
- Central Air
Appliances
- Included: Dishwasher, Disposal, Free-Standing Range, Free-Standing Refrigerator, Microwave, Washer/Dryer, Built-In Range, Gas Water Heater
- Laundry: Laundry Room
Features
- Ceiling Fan(s), Granite, Soaking Tub, Vaulted Ceiling(s), Closet, Bathroom, Double Closet, Tile
- Flooring: Tile, Wall to Wall Carpet
- Basement: None
- Number of fireplaces: 1
- Fireplace features: Gas
- Common walls with other units/homes: 1 Common Wall
Interior area
- Total structure area: 1,336
- Total interior livable area: 1,336 sqft
Property
Parking
- Total spaces: 1
- Parking features: Off Street, Condo Garage (Undeeded), Detached
- Garage spaces: 1
Features
- Stories: 1
- Entry location: Upper Floor
- Patio & porch: Covered Patio, Patio
- Spa features: Association
Lot
- Features: Commons, Trees
Details
- Parcel number: R170717
- Zoning: RM1
Construction
Type & style
- Home type: Condo
- Architectural style: Traditional
- Property subtype: Residential, Condominium
Materials
- Brick
- Foundation: Slab
- Roof: Composition
Condition
- Resale
- New construction: No
- Year built: 1990
Utilities & green energy
- Gas: Gas
- Sewer: Public Sewer
- Water: Public
Community & HOA
Community
- Subdivision: Glenwood Place Condominium
HOA
- Has HOA: Yes
- Amenities included: Commons, Exterior Maintenance, Gym, Library, Maintenance Grounds, Management, Meeting Room, Party Room, Pool, Recreation Facilities, Road Maintenance, Sauna, Sewer, Spa Hot Tub, Tennis Court, Trash, Water
- HOA fee: $400 monthly
- Second HOA fee: $450 annually
Location
- Region: Portland
Financial & listing details
- Price per square foot: $206/sqft
- Tax assessed value: $304,290
- Annual tax amount: $4,815
- Date on market: 11/5/2025
- Cumulative days on market: 30 days
- Listing terms: Cash,Conventional,VA Loan
- Road surface type: Paved
Price history
| Date | Event | Price |
|---|---|---|
| 12/29/2025 | Sold | $275,000-5.2%$206/sqft |
Source:  RMLS (OR) #326325214 Report a problem RMLS (OR) #326325214 Report a problem | ||
| 12/7/2025 | Pending sale | $290,000$217/sqft |
Source: RMLS (OR) #326325214 Report a problem | ||
| 11/5/2025 | Listed for sale | $290,000+7.4%$217/sqft |
Source: RMLS (OR) #326325214 Report a problem | ||
| 5/25/2018 | Sold | $270,000+3.9%$202/sqft |
Source: RMLS (OR) #18681909 Report a problem | ||
| 5/8/2018 | Pending sale | $259,900$195/sqft |
Source: Coldwell Banker Bain #18681909 Report a problem | ||
| 5/3/2018 | Listed for sale | $259,900$195/sqft |
Source: Coldwell Banker Bain #18681909 Report a problem | ||
Public tax history
| Year | Property taxes | Tax assessment |
|---|---|---|
| 2025 | $4,815 +5% | $206,620 +3% |
| 2024 | $4,587 +4.1% | $200,610 +3% |
| 2023 | $4,409 +1.5% | $194,770 +3% |
| 2022 | $4,342 +5.1% | $189,100 +3% |
| 2021 | $4,133 +7% | $183,600 +3% |
| 2020 | $3,863 +5.5% | $178,260 +3% |
| 2019 | $3,663 | $173,070 +3% |
| 2018 | $3,663 +6.1% | $168,030 +3% |
| 2017 | $3,452 +15.5% | $163,140 +3% |
| 2016 | $2,988 | $158,390 +5.6% |
| 2015 | $2,988 +17.3% | $149,920 +6.4% |
| 2014 | $2,547 +19.8% | $140,890 +13.1% |
| 2013 | $2,126 -18.9% | $124,570 -18.8% |
| 2012 | $2,622 +11.7% | $153,460 +10.4% |
| 2011 | $2,347 -7.4% | $138,980 -8% |
| 2010 | $2,534 -15% | $151,060 -1.8% |
| 2009 | $2,980 -2.7% | $153,780 +3% |
| 2008 | $3,062 +4.2% | $149,310 +3% |
| 2007 | $2,938 +9.5% | $144,970 +3% |
| 2006 | $2,684 +9.7% | $140,750 +3% |
| 2005 | $2,446 +2.9% | $136,660 +3% |
| 2004 | $2,378 +0.5% | $132,680 +3% |
| 2003 | $2,365 | $128,820 |
Find assessor info on the county website
Neighborhood: Wilkes
Nearby homes
- $289,9992 bd2 ba1.3k sqft14843 NE Sacramento St UNIT 116, Portland, OR 97230Sold

- $232,0001 bd1 ba766 sqft14843 NE Sacramento St UNIT 117, Portland, OR 97230Sold
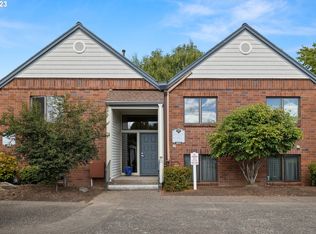
- $192,2001 bd1 ba766 sqft14843 NE Sacramento St UNIT 115, Portland, OR 97230Off Market

- $261,1002 bd2 ba1k sqft14843 NE Sacramento St UNIT 119, Portland, OR 97230Off Market
- $248,9002 bd2 ba1k sqft14843 NE Sacramento St UNIT 120, Portland, OR 97230Off Market
- $271,8002 bd2 ba1.3k sqft14835 NE Sacramento St UNIT 111, Portland, OR 97230Off Market
- $198,6001 bd1 ba766 sqft14835 NE Sacramento St UNIT 112, Portland, OR 97230Off Market
- $280,5002 bd2 ba1.3k sqft14835 NE Sacramento St UNIT 113, Portland, OR 97230Off Market
Nearby schools
GreatSchools rating
- 5/10Margaret Scott Elementary SchoolGrades: K-5Distance: 0.2 mi
- 2/10Hauton B Lee Middle SchoolGrades: 6-8Distance: 1.3 mi
- 1/10Reynolds High SchoolGrades: 9-12Distance: 5.2 mi
Schools provided by the listing agent
- Elementary: Margaret Scott
- Middle: H.B. Lee
- High: Reynolds
Source: RMLS (OR). This data may not be complete. We recommend contacting the local school district to confirm school assignments for this home.
Get a cash offer in 3 minutes
Find out how much your home could sell for in as little as 3 minutes with a no-obligation cash offer.
Estimated market value
$275,700
Get a cash offer in 3 minutes
Find out how much your home could sell for in as little as 3 minutes with a no-obligation cash offer.
Estimated market value
$275,700
- Oregon
- Multnomah County
- Portland
- 97230
- Wilkes
- 14843 NE Sacramento St Unit 118
Nearby cities
Nearby neighborhoods
Nearby zip codes
Other Portland Topics
