Skip main navigation
Sold
  • $569,000

    14843 SW Daphne Ct, Beaverton, OR 97007

    3beds
    1,672sqft
    Residential, Single Family Residence
    Built in 1983
    6,969.6 Square Feet Lot
    $578,700 Zestimate®
    $340/sqft
    $2,802 Estimated rent

    Home value

    $578,700

    $550,000 - $613,000

    $2,802/mo

    Zestimate® history
    Loading
    Loading...

    Owner options

    List your home for rent

    $2,802/mo

    Rent Zestimate®

    Find your next renter with Zillow Rental Manager. Plus, with online applications, you can quickly screen prospective tenants – for free.

    Learn more

    $2,802/mo

    Rent Zestimate®

    Refinance and save

    $3,414/mo

    Est. payment

    Refinancing to a lower rate could help reduce your monthly payments and save thousands over the life of the loan.

    See today's rates

    $3,414/mo

    Est. payment

    Explore your selling options

    Work with a Zillow partner agent

    Leverage their expertise and Zillow's premium Showcase listings to get your home seen by more buyers.

    Get started

    List with your own agent

    Get your home in front of millions of buyers by listing it on Zillow.

    Learn how to do it

    Sell it yourself

    Take full control of how buyers see your home on Zillow by listing For Sale by Owner (FSBO).

    List your home

    What's special

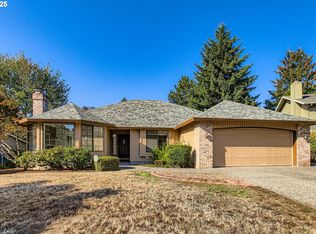
    Landscaped front yardPrivate fenced backyard oasisFarmhouse sinkQuiet cul de sacGreat curb appealBeautifully updated homeMature shade trees
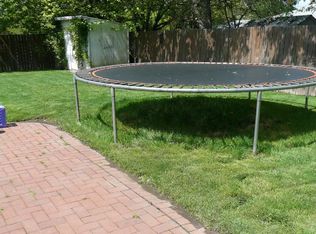
    The best deal in Beaverton is here! This beautifully updated home is a commuter's dream, minutes from Nike HQ, Intel, Hwy 217, and Cedar Hills Crossing. Enjoy great curb appeal with a landscaped front yard and a welcoming porch, all nestled on a quiet cul de sac. Step into the main level featuring a spacious living room with a fireplace next to a sunlit office/playroom/bedroom with French doors. The elegant dining area is adjacent to the renovated kitchen, which boasts a farmhouse sink, quartz countertops, and extra dining. Upstairs offers three generous bedrooms, including a primary suite with a modern, remodeled bathroom, and a guest room with a custom daybed. Step outside to a private, fenced backyard oasis with raised garden beds, a firepit, and mature shade trees—perfect for entertaining or relaxing. Parking is a breeze with the extra-long driveway and the two-car garage equipped with an EV charger and ample storage. Recent updates include: Flooring (2025), Interior paint (2025), Roof (2020), and Kitchen & Primary Bath remodel (2021). Washer, Dryer, and Refrigerator are included. Located within walking distance of Murray Crossing, Safeway, stores, THPRD parks, and trails and zoned for coveted Chehalem Elementary and Mountainside High, this home is the perfect blend of comfort and convenience. Don't wait—schedule your showing today! Offer in. Please have offers in by Tuesday, 11/18th by 2pm.

    Zillow last checked:

    Listing updated:

    Listed by:

    Liza Davis 503-780-1150,

    Keller Williams Sunset Corridor

    Bought with:

    Susie Hunt Moran, 200603429

    Windermere Realty Trust

    Source: RMLS (OR),MLS#: 144876500MLS Logo

    Facts & features

    Interior

    Bedrooms & bathrooms
    • Bedrooms: 3
    • Bathrooms: 3
    • Full bathrooms: 2
    • Partial bathrooms: 1
    • Main level bathrooms: 1
    Primary bedroom
    • Features: Bathroom, Laminate Flooring, Walkin Closet
    • Level: Upper
    Bedroom 2
    • Features: Closet, Laminate Flooring
    • Level: Upper
    Bedroom 3
    • Features: Closet, Laminate Flooring
    • Level: Upper
    Dining room
    • Features: Laminate Flooring
    • Level: Main
    Kitchen
    • Features: Builtin Range, Eat Bar, Microwave, Pantry, Free Standing Refrigerator, Laminate Flooring, Quartz
    • Level: Main
    Living room
    • Features: Fireplace, Laminate Flooring
    • Level: Main
    Heating
    • Forced Air, Fireplace(s)
    Cooling
    • Central Air
    Appliances
    • Included: Dishwasher, Disposal, Free-Standing Range, Free-Standing Refrigerator, Microwave, Stainless Steel Appliance(s), Water Purifier, Washer/Dryer, Built-In Range, Gas Water Heater, Tank Water Heater
    Features
    • High Speed Internet, Quartz, Closet, Eat Bar, Pantry, Bathroom, Walk-In Closet(s)
    • Flooring: Laminate, Slate
    • Doors: French Doors
    • Windows: Double Pane Windows, Vinyl Frames
    • Basement: Crawl Space
    • Number of fireplaces: 1
    • Fireplace features: Wood Burning
    Interior area
    • Total structure area: 1,672
    • Total interior livable area: 1,672 sqft

    Property

    Parking
    • Total spaces: 2
    • Parking features: Driveway, Garage Door Opener, Attached
    • Attached garage spaces: 2
    • Has uncovered spaces: Yes
    Accessibility
    • Accessibility features: Garage On Main, Accessibility
    Features
    • Levels: Two
    • Stories: 2
    • Patio & porch: Patio, Porch
    • Exterior features: Raised Beds, Yard
    • Fencing: Fenced
    • Has view: Yes
    • View description: Seasonal
    Lot
    • Size: 6,969 sqft
    • Features: Level, Private, SqFt 7000 to 9999
    Details
    • Parcel number: R1123643

    Construction

    Type & style
    • Home type: SingleFamily
    • Architectural style: Traditional
    • Property subtype: Residential, Single Family Residence
    Materials
    • T111 Siding
    • Foundation: Concrete Perimeter
    • Roof: Composition
    Condition
    • Resale
    • New construction: No
    • Year built: 1983

    Utilities & green energy

    • Gas: Gas
    • Sewer: Public Sewer
    • Water: Public

    Community & neighborhood

    Location
    • Region: Beaverton

    Other

    Other facts
    • Listing terms: Cash,Conventional,FHA,VA Loan
    • Road surface type: Paved

    Price history

    DateEventPrice
    12/16/2025Sold$569,000$340/sqft
    Source: RMLS (OR) #144876500 Report a problem
    11/19/2025Pending sale$569,000$340/sqft
    Source: RMLS (OR) #144876500 Report a problem
    10/25/2025Price change$569,000-1.7%$340/sqft
    Source: RMLS (OR) #144876500 Report a problem
    10/10/2025Listed for sale$579,000+43.7%$346/sqft
    Source: RMLS (OR) #144876500 Report a problem
    4/30/2020Sold$403,000-2.9%$241/sqft
    Source: RMLS (OR) #20062650 Report a problem
    3/31/2020Pending sale$415,000$248/sqft
    Source: Keller Williams Sunset Corridor #20062650 Report a problem
    3/21/2020Price change$415,000-3.5%$248/sqft
    Source: Keller Williams Sunset Corridor #20062650 Report a problem
    3/13/2020Listed for sale$430,000$257/sqft
    Source: Keller Williams Sunset Corridor #20062650 Report a problem
    3/10/2020Pending sale$430,000$257/sqft
    Source: Keller Williams Sunset Corridor #20062650 Report a problem
    3/4/2020Listed for sale$430,000+24.6%$257/sqft
    Source: Keller Williams Sunset Corridor #20062650 Report a problem
    5/31/2016Sold$345,000+4.6%$206/sqft
    Source: RMLS (OR) #16059903 Report a problem
    4/27/2016Pending sale$329,900$197/sqft
    Source: Oregon First #16059903 Report a problem
    4/17/2016Listed for sale$329,900+78.6%$197/sqft
    Source: Oregon First #16059903 Report a problem
    8/30/2002Sold$184,700$110/sqft
    Source: Public Record Report a problem

    Public tax history

    YearProperty taxesTax assessment
    2025$6,192 +4.1%$281,850 +3%
    2024$5,947 +5.9%$273,650 +3%
    2023$5,615 +4.5%$265,680 +3%
    2022$5,374 +3.6%$257,950
    2021$5,186 +3.1%--
    2020$5,028 +6.7%$243,150 +6.4%
    2019$4,714 +3.3%$228,580
    2018$4,564 $228,580 +6.1%
    2017$4,564 +7.6%$215,470 +3%
    2016$4,241 $209,200 +3%
    2015$4,241 +3.9%$203,110 +3%
    2014$4,083 +4.6%$197,200 +3%
    2013$3,905 +11%$191,460 +3%
    2012$3,517 +3.2%$185,890 -22.1%
    2011$3,407 +2.6%$238,760 -1.5%
    2010$3,320 +2.3%$242,450 -7.7%
    2009$3,244 +8.3%$262,630 -9.2%
    2008$2,997 +1%$289,340 -4.1%
    2007$2,967 +10.1%$301,610 +9.3%
    2006$2,694 -7.2%$275,850 +38.1%
    2005$2,902 +10%$199,710 +2.2%
    2004$2,639 -3.3%$195,330 +5.7%
    2003$2,730 +12.8%$184,800 +5.4%
    2002$2,420 +4.8%$175,400 +2.4%
    2001$2,309 +6.8%$171,290 +3.8%
    2000$2,162 $165,000

    Find assessor info on the county website

    Neighborhood: West Beaverton

    Nearby schools

    GreatSchools rating
    Schools provided by the listing agent
    • Elementary: Chehalem
    • Middle: Mountain View
    • High: Mountainside

    Source: RMLS (OR). This data may not be complete. We recommend contacting the local school district to confirm school assignments for this home.

    Get a cash offer in 3 minutes
    Find out how much your home could sell for in as little as 3 minutes with a no-obligation cash offer.
    Estimated market value
    $578,700
    Get a cash offer in 3 minutes
    Find out how much your home could sell for in as little as 3 minutes with a no-obligation cash offer.
    Estimated market value
    $578,700