Skip main navigation
Sold for $985,000
  • $985,000

    14843 Sutton Dr, Urbandale, IA 50323

    5beds
    2,164sqft
    Single Family Residence
    Built in 2021
    0.37 Acres Lot
    $982,000 Zestimate®
    $455/sqft
    $3,126 Estimated rent

    Home value

    $982,000

    $933,000 - $1.04M

    $3,126/mo

    Zestimate® history
    Loading
    Loading...

    Owner options

    List your home for rent

    $3,126/mo

    Rent Zestimate®

    Find your next renter with Zillow Rental Manager. Plus, with online applications, you can quickly screen prospective tenants – for free.

    Learn more

    $3,126/mo

    Rent Zestimate®

    Refinance and save

    $5,469/mo

    Est. payment

    Refinancing to a lower rate could help reduce your monthly payments and save thousands over the life of the loan.

    See today's rates

    $5,469/mo

    Est. payment

    Explore your selling options

    Work with a Zillow partner agent

    Leverage their expertise and Zillow's premium Showcase listings to get your home seen by more buyers.

    Get started

    List with your own agent

    Get your home in front of millions of buyers by listing it on Zillow.

    Learn how to do it

    Sell it yourself

    Take full control of how buyers see your home on Zillow by listing For Sale by Owner (FSBO).

    List your home

    What's special

    Stylish wet barProtected viewsMaster bedroomFloor to ceiling windowsLuxurious soaking tubHidden walk-in pantryGourmet kitchen
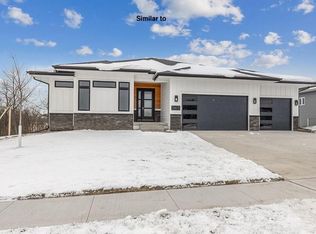
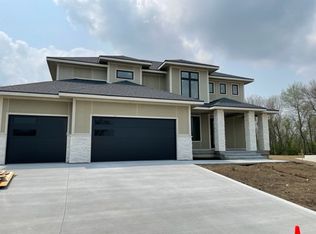
    Welcome to your dream home nestled in nature! Protected views with nothing going in behind the house! 5-bedroom, 3.5-bathroom ranch home is a haven of tranquility on a wooded lot, offering the perfect blend of luxury and natural beauty. The open concept main floor features floor to ceiling windows overlooking the beauty of the surrounding woods. Entertain in style in the heart of the home — a gourmet kitchen featuring a hidden walk-in pantry and 10-foot island. Retreat to the master bedroom, an oasis of relaxation featuring a luxurious soaking tub and a meticulously tiled shower. Unwind after a long day surrounded by the tranquility of your private sanctuary. Descend into luxury in the lower level of this remarkable ranch home, where 10-foot basement ceilings create an expansive and inviting atmosphere. Entertain with ease at the stylish wet bar, designed for both functionality and flair, offering a perfect setting for hosting memorable gatherings. This home also comes with irrigation, Central Vac, and custom Hunter Douglas Blinds. All information obtained from seller and public records.

    Zillow last checked:

    Listing updated:

    Listed by:

    Mike Slavin (515)491-4319,

    RE/MAX Precision

    Bought with:

    Josh Dicks

    Iowa Realty Mills Crossing

    Source: DMMLS,MLS#: 687644MLS LogoOriginating MLS: Des Moines Area Association of REALTORS

    Facts & features

    Interior

    Bedrooms & bathrooms
    • Bedrooms: 5
    • Bathrooms: 4
    • Full bathrooms: 3
    • 1/2 bathrooms: 1
    • Main level bedrooms: 3
    Heating
    • Forced Air, Gas, Natural Gas
    Cooling
    • Central Air
    Appliances
    • Included: Dishwasher, Microwave, Refrigerator, Stove
    • Laundry: Main Level
    Features
    • Wet Bar, Central Vacuum, Separate/Formal Dining Room, Eat-in Kitchen
    • Flooring: Carpet
    • Basement: Finished,Walk-Out Access
    • Number of fireplaces: 1
    • Fireplace features: Gas, Vented
    Interior area
    • Total structure area: 2,164
    • Total interior livable area: 2,164 sqft
    • Finished area below ground: 1,730

    Property

    Parking
    • Total spaces: 3
    • Parking features: Attached, Garage, Three Car Garage
    • Attached garage spaces: 3
    Features
    • Patio & porch: Covered, Deck, Patio
    • Exterior features: Deck, Sprinkler/Irrigation, Patio
    • Fencing: Invisible,Pet Fence
    Lot
    • Size: 0.37 Acres
    • Features: Pie Shaped Lot, Cul-De-Sac
    Details
    • Parcel number: 1213403001
    • Zoning: Resid

    Construction

    Type & style
    • Home type: SingleFamily
    • Architectural style: Ranch
    • Property subtype: Single Family Residence
    Materials
    • Cement Siding, Stone
    • Foundation: Poured
    • Roof: Asphalt,Shingle
    Condition
    • Year built: 2021
    Details
    • Builder name: ARKO

    Utilities & green energy

    • Sewer: Public Sewer
    • Water: Public

    Community & HOA

    HOA
    • Has HOA: Yes
    • HOA fee: $180 annually
    • HOA name: Silkwood
    • Second HOA name: Compass
    • Second HOA phone: 515-202-5690
    Location
    • Region: Urbandale

    Financial & listing details

    • Price per square foot: $455/sqft
    • Tax assessed value: $955,240
    • Annual tax amount: $3,190
    • Date on market: 1/12/2024
    • Cumulative days on market: 124 days
    • Listing terms: Cash,Conventional,VA Loan
    • Road surface type: Concrete

    Price history

    DateEventPrice
    6/12/2024Sold$985,000-4.4%$455/sqft
    Source: DMMLS #687644 Report a problem
    4/30/2024Pending sale$1,029,900$476/sqft
    Source: DMMLS #687644 Report a problem
    4/10/2024Price change$1,029,900-1.9%$476/sqft
    Source: DMMLS #687644 Report a problem
    12/2/2023Listed for sale$1,049,900+21.4%$485/sqft
    Source: DMMLS #686093 Report a problem
    7/28/2022Sold$865,000$400/sqft
    Source: DMMLS #645938 Report a problem
    2/17/2022Pending sale$865,000$400/sqft
    Source: DMMLS #645938 Report a problem

    Public tax history

    YearProperty taxesTax assessment
    2025$13,462 +1.8%$955,240 +14.1%
    2024$13,222 +314.5%$837,430
    2023$3,190 +31800%$837,430 +378.5%
    2022$10 -16.7%$175,000 +29561%
    2021$12 $590
    2020$12 +20%$590
    2019$10 $590
    2018-- $590
    Find assessor info on the county website

    Neighborhood: 50323

    Nearby schools

    GreatSchools rating
    Schools provided by the listing agent
    • District: Waukee

    Source: DMMLS. This data may not be complete. We recommend contacting the local school district to confirm school assignments for this home.

    Get pre-qualified for a loan
    At Zillow Home Loans, we can pre-qualify you in as little as 5 minutes with no impact to your credit score.

    An equal housing lender. NMLS #10287.

    Sell for more on Zillow
    Get a Zillow Showcase℠ listing at no additional cost and you could sell for .
    $982,000
    2% more
    +$19,640
    With Zillow Showcase(estimated)
    $1,001,640