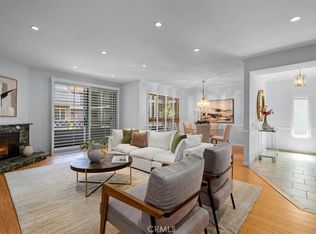
Welcome to this stunningly renovated penthouse nestled in one of the most prestigious neighborhoods in Sherman Oaks. Flooded with natural light, this luxurious residence features soaring 15-foot ceilings and expansive windows that frame sweeping views and create an airy, open ambiance.
The thoughtfully designed open floor plan includes a stylish living room with a fireplace, an elegant dining area, and exquisite wide-plank flooring throughout. The chef’s gourmet kitchen is a culinary masterpiece, boasting custom European cabinetry, stainless steel appliances, and a cozy breakfast nook—perfect for both entertaining and everyday living. A separate laundry room adds to the convenience.
The oversized primary suite offers a serene retreat with generous space, breathtaking views, and a refined sense of privacy. The en-suite bathroom is beautifully appointed with dual vanities, a soaking tub, and a separate shower.
Residents of this secure, well-maintained building enjoy access to an array of upscale amenities including a pool, spa, sauna, fitness center, and ample guest parking. HOA dues cover water, cable, earthquake and liability insurance, grounds maintenance, landscaping, and upkeep of the pool and spa.
Situated just moments from premier shopping, dining, and with easy access to the Westside, this penthouse exemplifies true pride of ownership and sophisticated urban living.
Sold for $850,000
Listed by: Pinnacle Estate Properties, Inc. • Behnaz Tabibian • Contact: 818-933-3100
Bought with: Elite Realty and Mortgage
$850,000
14844 Dickens St APT 306, Sherman Oaks, CA 91403
2beds
1,445sqft
Condominium
Built in 1981
-- sqft lot
$843,200 Zestimate®
$588/sqft
$4,322 Estimated rent
Home value
$843,200
$759,000 - $936,000
$4,322/mo
Zestimate® history
Owner options
List your home for rent
$4,322/mo
Rent Zestimate®
Find your next renter with Zillow Rental Manager. Plus, with online applications, you can quickly screen prospective tenants – for free.
$4,322/mo
Rent Zestimate®
Refinance and save
$6,306/mo
Est. payment
Refinancing to a lower rate could help reduce your monthly payments and save thousands over the life of the loan.
$6,306/mo
Est. payment
Explore your selling options
Work with a Zillow partner agent
Leverage their expertise and Zillow's premium Showcase listings to get your home seen by more buyers.
Get startedList with your own agent
Get your home in front of millions of buyers by listing it on Zillow.
Learn how to do itSell it yourself
Take full control of how buyers see your home on Zillow by listing For Sale by Owner (FSBO).
List your homeWhat's special
Renovated penthouseSweeping viewsEn-suite bathroomCustom european cabinetryExpansive windowsRefined sense of privacyOversized primary suite
Zillow last checked:
Listing updated:
Listed by:
Behnaz Tabibian DRE #01294720 818-388-6144,
Pinnacle Estate Properties, Inc.
Bought with:
Snezhana Kuchiersky, DRE #01871860
Elite Realty and Mortgage
Source: CRMLS,MLS#: SR25109638 Originating MLS: California Regional MLS
Originating MLS: California Regional MLSFacts & features
Interior
Bedrooms & bathrooms
- Bedrooms: 2
- Bathrooms: 2
- Full bathrooms: 2
- Main level bathrooms: 2
- Main level bedrooms: 2
Rooms
- Room types: Bedroom, Entry/Foyer, Family Room, Kitchen, Laundry, Primary Bedroom, Other
Primary bedroom
- Features: Primary Suite
Bedroom
- Features: All Bedrooms Down
Bathroom
- Features: Bathtub, Dual Sinks, Low Flow Plumbing Fixtures, Quartz Counters, Remodeled, Separate Shower, Walk-In Shower
Kitchen
- Features: Quartz Counters, Remodeled, Self-closing Cabinet Doors, Self-closing Drawers, Updated Kitchen
Kitchen
- Features: Galley Kitchen
Other
- Features: Walk-In Closet(s)
Heating
- Central
Cooling
- Central Air
Appliances
- Included: Dishwasher, Gas Range, Microwave, Water Heater
- Laundry: Washer Hookup, Laundry Room
Features
- Breakfast Bar, Balcony, High Ceilings, Open Floorplan, Quartz Counters, Recessed Lighting, All Bedrooms Down, Galley Kitchen, Primary Suite, Walk-In Closet(s)
- Flooring: Laminate
- Windows: Plantation Shutters
- Has fireplace: Yes
- Fireplace features: Family Room
- Common walls with other units/homes: 1 Common Wall
Interior area
- Total interior livable area: 1,445 sqft
Property
Parking
- Total spaces: 2
- Parking features: Underground
- Garage spaces: 2
Features
- Levels: Three Or More
- Stories: 3
- Entry location: 1
- Pool features: Association
- Has spa: Yes
- Spa features: Association
- Fencing: Average Condition
- Has view: Yes
- View description: City Lights
Lot
- Size: 0.56 Acres
- Features: 21-25 Units/Acre
Details
- Parcel number: 2276011073
- Zoning: LARD1.5
- Special conditions: Standard
Construction
Type & style
- Home type: Condo
- Architectural style: Contemporary,Modern
- Property subtype: Condominium
- Attached to another structure: Yes
Condition
- Turnkey
- New construction: No
- Year built: 1981
Utilities & green energy
- Sewer: Public Sewer
- Water: Public
- Utilities for property: Electricity Available, Water Available
Community & HOA
Community
- Features: Street Lights, Sidewalks
- Security: Security System, Carbon Monoxide Detector(s), Key Card Entry, Smoke Detector(s)
HOA
- Has HOA: Yes
- Amenities included: Call for Rules, Maintenance Grounds, Hot Water, Insurance, Maintenance Front Yard, Pool, Pets Allowed, Recreation Room, Sauna, Spa/Hot Tub, Cable TV, Water
- Services included: Earthquake Insurance
- HOA fee: $815 monthly
- HOA name: CASTILLO HOA
- HOA phone: 818-875-9550
Location
- Region: Sherman Oaks
Financial & listing details
- Price per square foot: $588/sqft
- Tax assessed value: $585,000
- Annual tax amount: $10,323
- Date on market: 5/20/2025
- Cumulative days on market: 14 days
- Listing terms: Conventional
- Road surface type: Paved
Price history
| Date | Event | Price |
|---|---|---|
| 6/25/2025 | Sold | $850,000+1.2%$588/sqft |
Source:  CRMLS #SR25109638 Report a problem CRMLS #SR25109638 Report a problem | ||
| 6/22/2025 | Pending sale | $839,950$581/sqft |
Source: CRMLS #SR25109638 Report a problem | ||
| 6/3/2025 | Contingent | $839,950$581/sqft |
Source: CRMLS #SR25109638 Report a problem | ||
| 5/20/2025 | Listed for sale | $839,950+43.6%$581/sqft |
Source: CRMLS #SR25109638 Report a problem | ||
| 9/25/2024 | Sold | $585,000-7%$405/sqft |
Source: CRMLS #SR24164738 Report a problem | ||
| 9/12/2024 | Contingent | $629,000$435/sqft |
Source: CRMLS #SR24164738 Report a problem | ||
| 9/5/2024 | Listed for sale | $629,000$435/sqft |
Source: CRMLS #SR24164738 Report a problem | ||
Public tax history
| Year | Property taxes | Tax assessment |
|---|---|---|
| 2025 | $10,323 +191.3% | $585,000 +103.1% |
| 2024 | $3,544 +2% | $288,079 +2% |
| 2023 | $3,475 +4.9% | $282,431 +2% |
| 2022 | $3,312 +1.5% | $276,894 +2% |
| 2021 | $3,263 -0.9% | $271,466 +1% |
| 2020 | $3,292 | $268,683 +2% |
| 2019 | $3,292 +4.7% | $263,416 +2% |
| 2018 | $3,144 | $258,252 +2% |
| 2017 | $3,144 +2.3% | $253,189 +2% |
| 2016 | $3,072 +2.8% | $248,226 +1.5% |
| 2015 | $2,989 +1% | $244,498 +2% |
| 2014 | $2,958 | $239,710 +2.5% |
| 2012 | -- | $233,949 +2% |
| 2011 | -- | $229,362 +0.8% |
| 2010 | -- | $227,649 -0.2% |
| 2009 | -- | $228,191 +2% |
| 2008 | -- | $223,717 +2% |
| 2007 | -- | $219,331 +2% |
| 2006 | -- | $215,031 |
| 2005 | -- | $215,031 +4% |
| 2004 | -- | $206,682 +1.9% |
| 2003 | -- | $202,894 +2% |
| 2002 | -- | $198,917 +4% |
| 2000 | -- | $191,195 |
Find assessor info on the county website
Neighborhood: Sherman Oaks
Nearby homes
- $699,0002 bd2 ba1.5k sqft14844 Dickens St APT 208, Sherman Oaks, CA 91403Sold
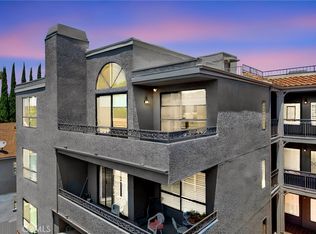
- $849,0002 bd2 ba1.5k sqft14844 Dickens St APT 301, Sherman Oaks, CA 91403Sold
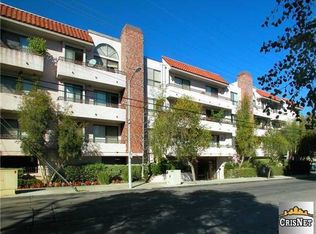
- $722,0002 bd2 ba1.5k sqft14844 Dickens St APT 101, Sherman Oaks, CA 91403Off Market
- $699,4002 bd2 ba1.5k sqft14844 Dickens St APT 102, Sherman Oaks, CA 91403Off Market
- $734,2002 bd2 ba1.4k sqft14844 Dickens St APT 103, Sherman Oaks, CA 91403Off Market
- $681,9002 bd2 ba1.5k sqft14844 Dickens St APT 104, Sherman Oaks, CA 91403Off Market
- $671,1002 bd2 ba1.5k sqft14844 Dickens St APT 105, Sherman Oaks, CA 91403Off Market
- $663,6002 bd2 ba1.4k sqft14844 Dickens St APT 106, Sherman Oaks, CA 91403Off Market
Nearby schools
GreatSchools rating
- 8/10Sherman Oaks Elementary Charter SchoolGrades: K-5Distance: 0.1 mi
- 6/10Van Nuys Middle SchoolGrades: 6-8Distance: 1.3 mi
- 8/10Van Nuys Senior High SchoolGrades: 9-12Distance: 2.7 mi
Get a cash offer in 3 minutes
Find out how much your home could sell for in as little as 3 minutes with a no-obligation cash offer.
Estimated market value
$843,200
Get a cash offer in 3 minutes
Find out how much your home could sell for in as little as 3 minutes with a no-obligation cash offer.
Estimated market value
$843,200
- California
- Los Angeles County
- Los Angeles
- 91403
- Sherman Oaks
- 14844 Dickens St Apartment 306
Nearby cities
Nearby neighborhoods
Nearby zip codes
Other Los Angeles Topics
