Skip main navigation
Sold for $439,000
  • $439,000

    14844 Dorian Dr, Woodbridge, VA 22193

    3beds
    1,971sqft
    Townhouse
    Built in 1987
    1,346 Square Feet Lot
    $440,800 Zestimate®
    $223/sqft
    $2,625 Estimated rent

    Home value

    $440,800

    $419,000 - $463,000

    $2,625/mo

    Zestimate® history
    Loading
    Loading...

    Owner options

    List your home for rent

    $2,625/mo

    Rent Zestimate®

    Find your next renter with Zillow Rental Manager. Plus, with online applications, you can quickly screen prospective tenants – for free.

    Learn more

    $2,625/mo

    Rent Zestimate®

    Refinance and save

    $2,834/mo

    Est. payment

    Refinancing to a lower rate could help reduce your monthly payments and save thousands over the life of the loan.

    See today's rates

    $2,834/mo

    Est. payment

    Explore your selling options

    Work with a Zillow partner agent

    Leverage their expertise and Zillow's premium Showcase listings to get your home seen by more buyers.

    Get started

    List with your own agent

    Get your home in front of millions of buyers by listing it on Zillow.

    Learn how to do it

    Sell it yourself

    Take full control of how buyers see your home on Zillow by listing For Sale by Owner (FSBO).

    List your home

    What's special

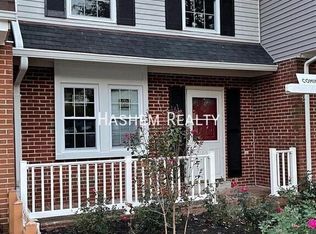
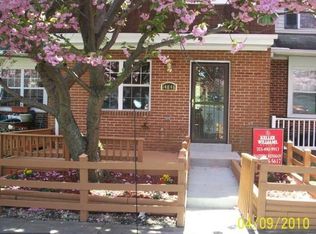
    This charming townhome at 14844 Dorian Drive in Dale City offers comfort and style across three levels. The spacious townhouse provides plenty of room for living and entertaining with three bedrooms, three full baths, and one-half bath. The upper levels feature stylish engineered flooring, while the lower level has practical ceramic tiles. the house has new windows, roof, kitchen cabinets/ countertops, a water heater, bathrooms, flooring, and much more. The cozy rec room on the lower level includes a wood fireplace, perfect for gatherings. Large bedrooms provide ample space for relaxation. The home backs to nature, offering a serene atmosphere. Two dedicated parking spots add convenience. Located off Cloverdale and close to I-95, commuting is easy, and nearby restaurants and shopping venues cater to everyday needs. This property is an enticing opportunity for comfortable living in a well-connected loc

    Zillow last checked:

    Listing updated:

    Listed by:

    Claudia Webb 703-979-3016,

    RE/MAX Allegiance,

    Co-Listing Agent: Michael S Webb 703-624-8284,

    RE/MAX Allegiance

    Bought with:

    Amanda Maron, 5019607

    KW Metro Center

    Ms. Kristin M Francis, SP98370729

    KW Metro Center

    Source: Bright MLS,MLS#: VAPW2072258MLS Logo

    Facts & features

    Interior

    Bedrooms & bathrooms
    • Bedrooms: 3
    • Bathrooms: 4
    • Full bathrooms: 3
    • 1/2 bathrooms: 1
    • Main level bathrooms: 1
    Basement
    • Area: 963
    Heating
    • Forced Air, Natural Gas
    Cooling
    • Central Air, Electric
    Appliances
    • Included: Gas Water Heater
    • Laundry: In Basement
    Features
    • Flooring: Ceramic Tile, Engineered Wood
    • Basement: Full,Finished,Heated,Exterior Entry,Rear Entrance
    • Number of fireplaces: 1
    Interior area
    • Total structure area: 2,277
    • Total interior livable area: 1,971 sqft
    • Finished area above ground: 1,314
    • Finished area below ground: 657

    Property

    Parking
    • Total spaces: 2
    • Parking features: Parking Lot
    Accessibility
    • Accessibility features: None
    Features
    • Levels: Three
    • Stories: 3
    • Pool features: None
    Lot
    • Size: 1,346 Square Feet
    Details
    • Additional structures: Above Grade, Below Grade
    • Parcel number: 8191956405
    • Zoning: RPC
    • Special conditions: Standard

    Construction

    Type & style
    • Home type: Townhouse
    • Architectural style: Contemporary
    • Property subtype: Townhouse
    Materials
    • Brick, Vinyl Siding
    • Foundation: Block
    • Roof: Architectural Shingle
    Condition
    • Excellent
    • New construction: No
    • Year built: 1987

    Utilities & green energy

    • Sewer: Public Sewer
    • Water: Public

    Community & HOA

    Community
    • Subdivision: Dale City
    HOA
    • Has HOA: Yes
    • HOA fee: $145 quarterly
    Location
    • Region: Woodbridge

    Financial & listing details

    • Price per square foot: $223/sqft
    • Tax assessed value: $320,900
    • Annual tax amount: $3,424
    • Date on market: 6/20/2024
    • Listing agreement: Exclusive Right To Sell
    • Ownership: Fee Simple

    Price history

    DateEventPrice
    7/23/2024Sold$439,000$223/sqft
    Source: Bright MLS #VAPW2072258 Report a problem
    7/9/2024Contingent$439,000$223/sqft
    Source: Bright MLS #VAPW2072258 Report a problem
    7/1/2024Listed for sale$439,000$223/sqft
    Source: Bright MLS #VAPW2072258 Report a problem
    6/28/2024Contingent$439,000$223/sqft
    Source: Bright MLS #VAPW2072258 Report a problem
    6/20/2024Listed for sale$439,000+75.6%$223/sqft
    Source: Bright MLS #VAPW2072258 Report a problem
    6/29/2017Sold$250,000+2%$127/sqft
    Source: Public Record Report a problem
    5/6/2017Listed for sale$245,000+40%$124/sqft
    Source: Pearson Smith Realty, LLC #PW9939077 Report a problem
    4/5/2016Listing removed$1,590$1/sqft
    Source: Keller Williams - Alexandria - Kingstowne #PW9601410 Report a problem
    3/20/2016Listed for rent$1,590$1/sqft
    Source: Keller Williams - Alexandria - Kingstowne #PW9601410 Report a problem
    2/22/2012Sold$175,000-25.8%$89/sqft
    Source: Public Record Report a problem
    2/6/2009Sold$236,000+148.7%$120/sqft
    Source: Public Record Report a problem
    12/15/2008Listed for sale$94,900-24%$48/sqft
    Source: Long and Foster Real Estate #PW6940887 Report a problem
    11/20/2008Listing removed$124,900$63/sqft
    Source: Listhub #PW6567074 Report a problem
    11/1/2008Listed for sale$124,900-57.7%$63/sqft
    Source: Listhub #PW6567074 Report a problem
    8/22/2006Sold$295,000+217.2%$150/sqft
    Source: Public Record Report a problem
    2/9/2000Sold$93,000$47/sqft
    Source: Public Record Report a problem

    Public tax history

    YearProperty taxesTax assessment
    2025$3,738 +8.1%$381,200 +9.6%
    2024$3,459 +3.6%$347,800 +8.4%
    2023$3,339 -0.2%$320,900 +9.3%
    2022$3,347 +0.4%$293,500 +8.4%
    2021$3,334 +7.7%$270,700 +8.8%
    2020$3,096 +111.5%$248,700 +2.6%
    2019$1,463 -47.7%$242,400 +4.6%
    2018$2,799 +11.5%$231,800 +11.4%
    2017$2,510 -3.1%$208,000 -0.5%
    2016$2,591 +12.7%$209,100 +5.5%
    2015$2,300 $198,200 +9.6%
    2014$2,300 $180,800 +17.4%
    2013-- $154,000 -0.4%
    2012-- $154,600 +47.4%
    2010-- $104,900 -10.3%
    2009-- $116,900 -45.2%
    2008-- $213,200 -25.1%
    2007-- $284,500 -4%
    2006-- $296,300 +32.6%
    2005-- $223,500 +33%
    2004-- $168,000 +24%
    2003-- $135,500 +14.2%
    2002-- $118,600 +21.1%
    2001-- $97,900
    Find assessor info on the county website

    Neighborhood: Dale City

    Nearby schools

    GreatSchools rating
    Schools provided by the listing agent
    • Elementary: Neabsco
    • Middle: George M. Hampton
    • High: Gar-field
    • District: Prince William County Public Schools

    Source: Bright MLS. This data may not be complete. We recommend contacting the local school district to confirm school assignments for this home.

    Get a cash offer in 3 minutes
    Find out how much your home could sell for in as little as 3 minutes with a no-obligation cash offer.
    Estimated market value
    $440,800
    Get a cash offer in 3 minutes
    Find out how much your home could sell for in as little as 3 minutes with a no-obligation cash offer.
    Estimated market value
    $440,800