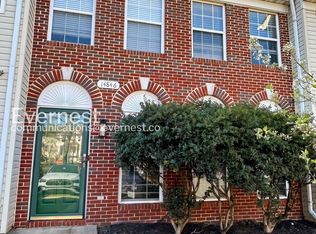
Welcome home to this inviting 3-bedroom, 1.5-bath townhome offering a comfortable layout, thoughtful updates, and a convenient location near Route 29 and I-66. The main level features a spacious living and dining area, a convenient half bath, and a generously sized kitchen with a breakfast area. Sliding glass doors open to a newer, low-maintenance Trex deck, providing a great space for outdoor dining, entertaining, or simply relaxing. A backyard storage shed offers additional space for seasonal and outdoor items. Upstairs, you'll find three bedrooms with hardwood flooring and a beautifully updated full bathroom. Main and upper floor feature hardwood floors. Enjoy easy access to shopping, dining, major commuter routes, and a variety of nearby conveniences, along with community amenities. A great opportunity to enjoy comfortable, low-maintenance townhome living in a well-connected location.
Townhouse for rent
$2,600/moFees may apply
14844 Edman Cir, Centreville, VA 20121
3beds
1,200sqft
Price may not include required fees and charges. Learn more|
Townhouse
Available now
No pets
Air conditioner, electric, heat pump
In unit laundry
Open parking parking
Electric, forced air, heat pump, natural gas, wood
What's special
Comfortable layoutNewer low-maintenance trex deckBackyard storage shedThoughtful updatesSliding glass doors
- 19 days |
- -- |
- -- |
Zillow last checked:
Listing updated:
Travel times

Let’s turn your rent into credit progress
Build credit history with every on-time payment and get credit for the payment you’re already making.
Facts & features
Interior
Bedrooms & bathrooms
- Bedrooms: 3
- Bathrooms: 2
- Full bathrooms: 1
- 1/2 bathrooms: 1
Rooms
- Room types: Bathroom 1, Bedroom 2, Bedroom 3, Breakfast Nook, Kitchen, Laundry, Living Room, Primary Bedroom
Heating
- Electric, Forced Air, Heat Pump, Natural Gas, Wood
Cooling
- Air Conditioner, Electric, Heat Pump
Appliances
- Included: Dishwasher, Dryer, Garbage Disposal, Gas Water Heater, Microwave Oven, Oven/Range - Gas, Refrigerator, Stove, Washer, Washer/Dryer Stacked, Water Heater
- Laundry: In Unit, Laundry Chute, Laundry Room, Main Level
Features
- Breakfast Area, Ceiling Fan(s), Ceiling Fan(s), Combination Dining/Living, Eat-in Kitchen, Floor Plan - Traditional
- Flooring: Hardwood, Wood
Interior area
- Total interior livable area: 1,200 sqft
Property
Parking
- Parking features: Assigned, On Street, Open
- Has uncovered spaces: Yes
Features
- Exterior features: Breakfast Area, Combination Dining/Living, Floor Plan - Traditional
- Pool features: Community, Pool
Details
- Parcel number: 0642070039
Construction
Type & style
- Home type: Townhouse
- Architectural style: Colonial
- Property subtype: Townhouse
Condition
- Year built: 1995
Building
Management
- Pets allowed: No
Community & HOA
Community
- Features: Pool
HOA
- Amenities included: Laundry, Parking, Pool
Location
- Region: Centreville
Financial & listing details
- Lease term: Contact For Details
Price history
| Date | Event | Price |
|---|---|---|
| 8/14/2026 | Listed for rent | $2,600+44.4%$2/sqft |
Source: Bright MLS #VAFX2334326 Report a problem | ||
| 9/14/2020 | Listing removed | $1,800$2/sqft |
Source: Century 21 Redwood Realty #VAFX1150890 Report a problem | ||
| 8/28/2020 | Listed for rent | $1,800+2.9%$2/sqft |
Source: Century 21 Redwood Realty #VAFX1150890 Report a problem | ||
| 7/18/2018 | Listing removed | $1,750$1/sqft |
Source: Berkshire Hathaway HomeServices PenFed Realty #1001965362 Report a problem | ||
| 6/30/2018 | Listed for rent | $1,750$1/sqft |
Source: Berkshire Hathaway HomeServices PenFed Realty #1001965362 Report a problem | ||
| 9/24/2002 | Sold | $182,000+32.8%$152/sqft |
Source: Public Record Report a problem | ||
| 8/29/2000 | Sold | $137,000+19.5%$114/sqft |
Source: Public Record Report a problem | ||
| 12/19/1995 | Sold | $114,660$96/sqft |
Source: Public Record Report a problem | ||
Neighborhood: 20121
Nearby schools
GreatSchools rating
- 6/10Bull Run Elementary SchoolGrades: PK-6Distance: 0.9 mi
- 7/10Liberty Middle SchoolGrades: 7-8Distance: 2.9 mi
- 5/10Centreville High SchoolGrades: 9-12Distance: 2.7 mi