Absolutely stunning home! Located in Hunters Ridge community with 4 bedrooms in addition to a lovely casita. This home is perfect for a family with kids as it is located in Etiwanda school district and right next to Hunter's Ridge Park and play ground. There is a small casita with a court yard in front of the house with a separate entrance, a sizable bathroom and closet to ensure comfort and privacy. You can use the casita as an office or a guest room, for your teenager, your parents. As soon as you enter this lovely home, you are greeted by a spacious formal living/dining room with vaulted ceiling and multiple windows that fill the room with natural light and welcoming atmosphere. The newer kitchen features granite countertops and natural stone backsplash. The kitchen, fireplace and first floor flooring was remodeled tastefully three years ago. Adjacent to the kitchen is a cozy family room which boasts a beautiful fireplace creating a perfect space to relax. Additionally, there is a half bath and a laundry room on the first floor. Moving to the second floor, you’ll find 4 bedrooms & 2 bathrooms, providing plenty of space for a growing family or accommodating guest. The master bedroom is a true retreat, offering a large walk-in closet to cater to your storage needs. The en suite bathroom features an oval soaking tub, perfect for unwinding after a long day, and a separate glass shower for a refreshing start to your mornings. Stepping outside, the highlight of the outdoor space is a large patio cover and a miniature golf area to enjoy with friends and family. There is no HOA and easy commute to the 210 and 15 Freeway with multiple shops and parks nearby. To truly appreciate the beauty of this home, it is recommended that you schedule a visit. You will love the layout, design, and overall atmosphere that this spectacular home offers.
Sold for $735,000
Street View
Listed by: RE/MAX CHAMPIONS • Jihan Kassih • Contact: 909-949-0605
Bought with: RE/MAX CHAMPIONS
$735,000
14844 Hillstone Ave, Fontana, CA 92336
5beds
2,472sqft
Single Family Residence
Built in 1998
7,571 Square Feet Lot
$791,600 Zestimate®
$297/sqft
$4,075 Estimated rent
Home value
$791,600
$752,000 - $831,000
$4,075/mo
Zestimate® history
Owner options
List your home for rent
$4,075/mo
Rent Zestimate®
Find your next renter with Zillow Rental Manager. Plus, with online applications, you can quickly screen prospective tenants – for free.
$4,075/mo
Rent Zestimate®
Refinance and save
$4,724/mo
Est. payment
Refinancing to a lower rate could help reduce your monthly payments and save thousands over the life of the loan.
$4,724/mo
Est. payment
Explore your selling options
Work with a Zillow partner agent
Leverage their expertise and Zillow's premium Showcase listings to get your home seen by more buyers.
Get startedList with your own agent
Get your home in front of millions of buyers by listing it on Zillow.
Learn how to do itSell it yourself
Take full control of how buyers see your home on Zillow by listing For Sale by Owner (FSBO).
List your homeWhat's special
Zillow last checked:
Listing updated:
Listed by:
Jihan Kassih DRE #01875741 909-949-0605,
RE/MAX CHAMPIONS
Bought with:
Jihan Kassih, DRE #01875741
RE/MAX CHAMPIONS
Source: CRMLS,MLS#: CV23120375 Originating MLS: California Regional MLS
Originating MLS: California Regional MLSFacts & features
Interior
Bedrooms & bathrooms
- Bedrooms: 5
- Bathrooms: 4
- Full bathrooms: 3
- 1/2 bathrooms: 1
- Main level bathrooms: 2
- Main level bedrooms: 1
Rooms
- Room types: Family Room, Guest Quarters, Kitchen, Laundry, Living Room, Primary Bathroom, Primary Bedroom, Other
Bathroom
- Features: Bathtub, Dual Sinks, Separate Shower
Kitchen
- Features: Granite Counters, Kitchen/Family Room Combo, Updated Kitchen
Other
- Features: Walk-In Closet(s)
Heating
- Central
Cooling
- Central Air
Appliances
- Included: Dishwasher, Microwave, Water Heater
- Laundry: Washer Hookup, Electric Dryer Hookup, Gas Dryer Hookup, Inside
Features
- Granite Counters, High Ceilings, Open Floorplan, Recessed Lighting, Walk-In Closet(s)
- Flooring: Carpet, Laminate, Stone
- Windows: Blinds
- Has fireplace: Yes
- Fireplace features: Family Room
- Common walls with other units/homes: No Common Walls
Interior area
- Total interior livable area: 2,472 sqft
Property
Parking
- Total spaces: 2
- Parking features: Direct Access, Driveway, Garage
- Attached garage spaces: 2
Features
- Levels: Two
- Stories: 2
- Entry location: 1
- Patio & porch: Concrete, Covered
- Pool features: None
- Fencing: Block
- Has view: Yes
- View description: None
Lot
- Size: 7,571 Square Feet
- Features: Front Yard, Lawn, Near Park, Sprinklers Timer, Sprinkler System
Details
- Parcel number: 1107121660000
- Special conditions: Standard
Construction
Type & style
- Home type: SingleFamily
- Property subtype: Single Family Residence
Condition
- Turnkey
- New construction: No
- Year built: 1998
Utilities & green energy
- Electric: Electricity - On Property
- Sewer: Public Sewer
- Water: Public
- Utilities for property: Cable Connected, Sewer Connected, Water Connected
Community & HOA
Community
- Features: Sidewalks, Park
- Security: Security System, Fire Sprinkler System, Smoke Detector(s)
Location
- Region: Fontana
Financial & listing details
- Price per square foot: $297/sqft
- Tax assessed value: $749,700
- Annual tax amount: $9,598
- Date on market: 7/14/2023
- Cumulative days on market: 12 days
- Listing terms: Cash,Cash to New Loan,Conventional
Price history
| Date | Event | Price |
|---|---|---|
| 9/13/2023 | Sold | $735,000-0.5%$297/sqft |
Source:  CRMLS #CV23120375 Report a problem CRMLS #CV23120375 Report a problem | ||
| 7/30/2023 | Pending sale | $739,000+167.8%$299/sqft |
Source: CRMLS #CV23120375 Report a problem | ||
| 3/1/2011 | Sold | $276,000+2.3%$112/sqft |
Source: Public Record Report a problem | ||
| 1/13/2011 | Price change | $269,900-3.6%$109/sqft |
Source: ERA Regency Realtors #I10129693 Report a problem | ||
| 12/19/2010 | Listed for sale | $279,900+5.4%$113/sqft |
Source: ERA Regency Realtors #I10129693 Report a problem | ||
| 8/6/2010 | Sold | $265,500-8.4%$107/sqft |
Source: Public Record Report a problem | ||
| 8/22/2002 | Sold | $290,000+69.6%$117/sqft |
Source: Public Record Report a problem | ||
| 10/2/1998 | Sold | $171,000$69/sqft |
Source: Public Record Report a problem | ||
Public tax history
| Year | Property taxes | Tax assessment |
|---|---|---|
| 2025 | $9,598 +3.6% | $749,700 +2% |
| 2024 | $9,269 +75.6% | $735,000 +116.3% |
| 2023 | $5,278 +16.8% | $339,871 +2% |
| 2022 | $4,518 +1.6% | $333,207 +2% |
| 2021 | $4,448 +1.4% | $326,674 +1% |
| 2020 | $4,386 +2.3% | $323,325 +2% |
| 2019 | $4,287 -1.9% | $316,985 +2% |
| 2018 | $4,372 +2.4% | $310,770 +2% |
| 2017 | $4,271 | $304,676 +2% |
| 2016 | $4,271 +7.9% | $298,702 +1.5% |
| 2015 | $3,958 +1.1% | $294,216 +2% |
| 2014 | $3,915 | $288,453 +0.5% |
| 2013 | -- | $287,150 +2% |
| 2012 | -- | $281,520 -5.2% |
| 2011 | -- | $297,000 +3.6% |
| 2010 | -- | $286,800 -3.1% |
| 2009 | -- | $296,000 -7.4% |
| 2008 | -- | $319,656 +2% |
| 2007 | -- | $313,388 +2% |
| 2006 | -- | $307,243 +2% |
| 2005 | -- | $301,219 +2% |
| 2004 | -- | $295,312 +1.9% |
| 2003 | -- | $289,900 +60.1% |
| 2002 | -- | $181,104 +2% |
| 2001 | -- | $177,553 +2% |
| 2000 | -- | $174,072 |
Find assessor info on the county website
Neighborhood: Hunter's Ridge
Nearby homes
- $855,7004 bd3 ba2.4k sqft14852 Hillstone Ave, Fontana, CA 92336Off Market
- $770,2004 bd3 ba2.4k sqft14836 Hillstone Ave, Fontana, CA 92336Off Market
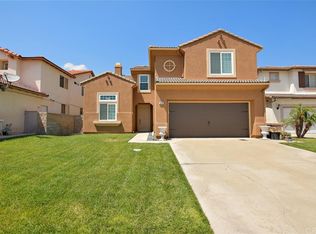
- $767,3004 bd3 ba2.2k sqft14860 Hillstone Ave, Fontana, CA 92336Off Market
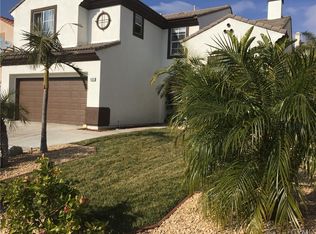
- $856,0005 bd3 ba2.6k sqft14828 Hillstone Ave, Fontana, CA 92336Off Market

- $738,5004 bd2 ba2.3k sqft14841 Rosetown Ave, Fontana, CA 92336Off Market
- $862,9004 bd3 ba2.6k sqft14849 Rosetown Ave, Fontana, CA 92336Off Market
- $839,9005 bd3 ba2.6k sqft14833 Rosetown Ave, Fontana, CA 92336Off Market
- $775,2004 bd3 ba2.6k sqft14868 Hillstone Ave, Fontana, CA 92336Off Market
Nearby schools
GreatSchools rating
- 9/10David W. Long Elementary SchoolGrades: K-5Distance: 0.3 mi
- 8/10Summit Intermediate SchoolGrades: 6-8Distance: 2.1 mi
- 8/10Etiwanda High SchoolGrades: 9-12Distance: 2.6 mi
Get a cash offer in 3 minutes
Find out how much your home could sell for in as little as 3 minutes with a no-obligation cash offer.
Estimated market value
$791,600
Get a cash offer in 3 minutes
Find out how much your home could sell for in as little as 3 minutes with a no-obligation cash offer.
Estimated market value
$791,600
- California
- San Bernardino County
- Fontana
- 92336
- Hunter's Ridge
- 14844 Hillstone Ave
Nearby cities
Nearby neighborhoods
Nearby zip codes
Other Fontana Topics
