IMPROVED PRICING! Completely remodeled and move-in ready, this stunning 5-bedroom, 3.5-bath home offers over 3,800 sq ft of beautifully updated living space on 3 acres. Every detail has been thoughtfully upgraded, including all new casing and base trim, a redesigned kitchen and primary suite, custom cabinetry throughout, and luxurious walk-in showers with glass doors. The spacious primary bedroom features a massive walk-in closet and a true spa-like bathroom retreat. Built-in cabinetry upstairs and downstairs provides exceptional storage and functionality. Outside, the property truly shines with a 2-car attached garage featuring 8’ doors, plus two impressive shops. The main shop measures 42x30 and includes a 13’ overhead door on the north side—perfect for RV storage. The additional 30x30 shop is a customized two-story space with a mezzanine, offering over 2,200 sq ft of usable shop area—ideal for hobbies, business, or expanded storage needs. Enjoy peaceful country living just minutes from Flint Hills National Golf Course. This property offers the perfect blend of luxury, space, and versatility—there’s truly so much to love.
Closed
Price Unknown
14844 SW Clover Ln, Rose Hill, KS 67133
5beds
3,826sqft
Single Family Onsite Built
Built in 1990
3 Acres Lot
$748,000 Zestimate®
$--/sqft
$2,760 Estimated rent
Home value
$748,000
$606,000 - $928,000
$2,760/mo
Zestimate® history
Owner options
List your home for rent
$2,760/mo
Rent Zestimate®
Find your next renter with Zillow Rental Manager. Plus, with online applications, you can quickly screen prospective tenants – for free.
$2,760/mo
Rent Zestimate®
Refinance and save
Refinancing to a lower rate could help reduce your monthly payments and save thousands over the life of the loan.
Explore your selling options
Work with a Zillow partner agent
Leverage their expertise and Zillow's premium Showcase listings to get your home seen by more buyers.
Get startedList with your own agent
Get your home in front of millions of buyers by listing it on Zillow.
Learn how to do itSell it yourself
Take full control of how buyers see your home on Zillow by listing For Sale by Owner (FSBO).
List your homeWhat's special
Zillow last checked:
Listing updated:
Listed by:
Grant Ketzner 316-759-9583,
New Door Real Estate
Bought with:
Wendy Carter, 00237462
Source: SCKMLS as distributed by MLS GRID,MLS#: 670489
Facts & features
Interior
Bedrooms & bathrooms
- Bedrooms: 5
- Bathrooms: 4
- Full bathrooms: 3
- 1/2 bathrooms: 1
Primary bedroom
- Description: Carpet
- Level: Main
- Area: 297.5
- Dimensions: 17.5 x 17
Bedroom
- Description: Carpet
- Level: Basement
- Area: 201.5
- Dimensions: 15.5 x 13
Bedroom
- Description: Carpet
- Level: Basement
- Area: 174
- Dimensions: 14.5 x 12
Bedroom
- Description: Carpet
- Level: Upper
- Area: 174
- Dimensions: 14.5 x 12
Bedroom
- Description: Carpet
- Level: Upper
- Area: 182
- Dimensions: 14 x 13
Dining room
- Description: Luxury Vinyl
- Level: Main
- Area: 198
- Dimensions: 16.5 x 12
Family room
- Description: Carpet
- Level: Upper
- Area: 367.5
- Dimensions: 21 x 17.5
Foyer
- Description: Luxury Vinyl
- Level: Main
- Area: 68.75
- Dimensions: 12.5 x 5.5
Kitchen
- Description: Luxury Vinyl
- Level: Main
- Area: 280
- Dimensions: 20 x 14
Laundry
- Description: Luxury Vinyl
- Level: Main
- Area: 69
- Dimensions: 11.5 x 6
Living room
- Description: Luxury Vinyl
- Level: Main
- Area: 325.5
- Dimensions: 21 x 15.5
Recreation room
- Description: Luxury Vinyl
- Level: Basement
- Area: 463.75
- Dimensions: 26.5 x 17.5
Heating
- Forced Air, Natural Gas
Cooling
- Central Air, Electric
Appliances
- Included: Dishwasher, Disposal, Microwave, Refrigerator, Range
- Laundry: Main Level, Laundry Room, 220 equipment, Sink
Features
- Ceiling Fan(s), Walk-In Closet(s), Vaulted Ceiling(s)
- Doors: Storm Door(s)
- Basement: Finished
- Number of fireplaces: 2
- Fireplace features: Two, Living Room, Wood Burning, Kitchen, Glass Doors
Interior area
- Total interior livable area: 3,826 sqft
- Finished area above ground: 2,635
- Finished area below ground: 1,191
Property
Parking
- Total spaces: 4
- Parking features: Attached, Detached, Garage Door Opener, Oversized
- Garage spaces: 4
Features
- Levels: Two
- Stories: 2
- Patio & porch: Patio, Deck
- Exterior features: Guttering - ALL, Irrigation Pump, Sprinkler System
- Fencing: Wood
Lot
- Size: 3 Acres
- Features: Corner Lot, Standard
Details
- Additional structures: Storage
- Parcel number: 0083141800011001.000
Construction
Type & style
- Home type: SingleFamily
- Architectural style: Traditional
- Property subtype: Single Family Onsite Built
Materials
- Frame w/Less than 50% Mas, Brick, Vinyl/Aluminum
- Foundation: Full, View Out
- Roof: Composition
Condition
- Year built: 1990
Utilities & green energy
- Gas: Natural Gas Available
- Sewer: Septic Tank
- Utilities for property: Natural Gas Available, Public
Community & HOA
Community
- Security: Smoke Detector(s)
- Subdivision: PAULS VALLEY
HOA
- Has HOA: No
Location
- Region: Rose Hill
Financial & listing details
- Tax assessed value: $520,800
- Annual tax amount: $7,464
- Date on market: 3/31/2026
- Cumulative days on market: 101 days
- Ownership: Individual
- Road surface type: Paved
Price history
Price history is unavailable.
Public tax history
| Year | Property taxes | Tax assessment |
|---|---|---|
| 2025 | $7,464 +4.4% | $59,892 +5.3% |
| 2024 | $7,153 +7.9% | $56,856 +9% |
| 2023 | $6,632 +5.2% | $52,164 +11.2% |
| 2022 | $6,305 +12.9% | $46,902 +15.6% |
| 2021 | $5,582 -1.7% | $40,584 +1% |
| 2020 | $5,682 | $40,170 +4% |
| 2019 | -- | $38,618 +1.1% |
| 2018 | -- | $38,192 +2.5% |
| 2017 | -- | $37,260 -87.6% |
| 2014 | -- | $300,300 +741.2% |
| 2010 | -- | $35,697 0% |
| 2009 | -- | $35,706 +1.7% |
| 2008 | -- | $35,094 +6.7% |
| 2007 | -- | $32,901 |
| 2006 | -- | $32,901 +6.2% |
| 2005 | -- | $30,969 +6.3% |
| 2004 | -- | $29,130 |
| 2003 | -- | $29,130 |
| 2002 | -- | $29,130 +9.3% |
| 2000 | -- | $26,646 |
Find assessor info on the county website
Neighborhood: 67133
Nearby homes
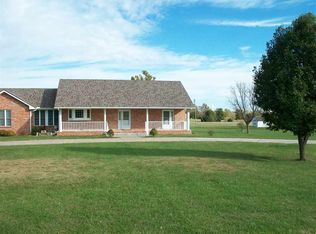
- $484,7005 bd3 ba2.8k sqft14880 SW Clover Ln, Rose Hill, KS 67133Off Market
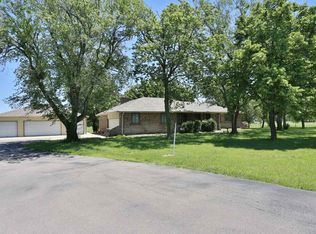
- $404,3004 bd3 ba2.9k sqft14766 SW Clover Ln, Rose Hill, KS 67133Off Market
- $484,3004 bd3 ba1.2k sqft14785 SW Clover Ln, Rose Hill, KS 67133Off Market
- $496,4004 bd2 ba2.1k sqft16146 SW 149th St, Rose Hill, KS 67133Off Market
- $465,9004 bd3 ba3.1k sqft14718 SW Clover Ln, Rose Hill, KS 67133Off Market
- $493,7003 bd3 ba2.4k sqft14970 SW Clover Ln, Rose Hill, KS 67133Off Market
- $463,0003 bd2 ba2.1k sqft14733 SW Clover Ln, Rose Hill, KS 67133Off Market
- $464,3004 bd3 ba1.8k sqft14908 SW Butler Rd, Rose Hill, KS 67133Off Market
Nearby schools
GreatSchools rating
- NARose Hill Primary SchoolGrades: PK-2Distance: 3.8 mi
- 4/10Rose Hill Middle SchoolGrades: 6-8Distance: 3.8 mi
- 4/10Rose Hill High SchoolGrades: 9-12Distance: 4.1 mi
Schools provided by the listing agent
- Elementary: Rose Hill
- Middle: Rose Hill
- High: Rose Hill
Source: SCKMLS as distributed by MLS GRID. This data may not be complete. We recommend contacting the local school district to confirm school assignments for this home.
Sell for more on Zillow
Get a Zillow Showcase℠ listing at no additional cost and you could sell for .
$748,000
2% more
+$14,960
With Zillow Showcase(estimated)
$762,960
Sell for more on Zillow
Get a Zillow Showcase℠ listing at no additional cost and you could sell for .
$748,000
2% more
+$14,960
With Zillow Showcase(estimated)
$762,960
- Kansas
- Butler County
- Rose Hill
- 67133
- 14844 SW Clover Ln
