STUNNING 5 BEDROOM, 4.5 BATHROOM HOME THAT LOOKS STRAIGHT OUT OF A MAGAZINE!! THOUGHTFULLY UPDATED WITH DESIGNER FINISHES AND EXCEPTIONAL ATTENTION TO DETAIL, THIS 5 BEDROOM, 4.5 BATH HOME BLENDS TIMELESS ELEGANCE WITH MODERN COMFORT. FROM THE BEAUTIFULLY REMODELED KITCHEN AND LUXURIOUS PRIMARY SUITE, EVERY ROOM IS CRAFTED TO IMPRESS. HIGH-END FIXTURES, CUSTOM TOUCHES AND SOPHISTICATED STYLE CREATE AN INVITING ATMOSPHERE PERFECT FOR BOTH EVERYDAY LIVING AND ENTERTAINING. AT THE HEART OF THE HOME, THE GOURMET KITCHEN STANDS OUT. CULINARY ENTHUSIASTS WILL APPRECIATE THE HIGH-END STAINLESS-STEEL APPLIANCES, VISUAL COMFORT LIGHTING, CUSTOM CABINETRY, AND LARGE ISLAND IDEAL FOR BOTH EVERYDAY MEALS AND GRAND CELEBRATIONS. CONNECTED IS AN INVITING FAMILY ROOM COMPLETE WITH A COZY STONE FIREPLACE. THE THOUGHTFUL FLOOR PLAN INCLUDES 2 BEDROOMS ON THE MAIN LEVEL AND A DEDICATED PRIVATE OFFICE WITH CUSTOM BUILT INS. THE PRIMARY BEDROOM IS A TRUE RETREAT AND HAS WOOD FLOORS, AND A SPA LIKE EN SUITE BATHROOM COMPLETE WITH A WALK IN SHOWER, DUAL VANITIES AND A CLOSET DESIGNED BY CALIFORNIA CLOSETS. THE FIRST FLOOR GUEST BEDROOM IS TUCKED AWAY WITH ENSUITE BATHROOM, PERFECT FOR AN IN LAW SUITE. UPSTAIRS THERE ARE 3 ADDITIONAL BEDROOMS AND 2 BATHROOMS INCLUDING A JACK AND JILL, TECH CENTER, A LARGE GAMEROOM WITH EXTRA SPACE FOR PING PONG OR POOL TABLE AND A MEDIA ROOM WITH A BAR OVERLOOKING THE GAMEROOM. STEP OUTSIDE TO A SPACIOUS COVERED PATIO OVERLOOKING A POOL SIZED BACKYARD PERFECT FOR RELAXING OR ENTERTAINING. 3 CAR OVERSIZED GARAGE. THIS IS A MUST SEE! CONVENIENT ACCESS TO HWY 121, DNT, & MINUTES FROM DINING, SHOPPING AND ENTERTAINMENT IN EVERY DIRECTION.
Sold
Price Unknown
14844 Story Ln, Frisco, TX 75035
5beds
4,324sqft
Single Family Residence
Built in 2009
8,494 Square Feet Lot
$941,600 Zestimate®
$--/sqft
$4,502 Estimated rent
Home value
$941,600
$895,000 - $998,000
$4,502/mo
Zestimate® history
Owner options
List your home for rent
$4,502/mo
Rent Zestimate®
Find your next renter with Zillow Rental Manager. Plus, with online applications, you can quickly screen prospective tenants – for free.
$4,502/mo
Rent Zestimate®
Refinance and save
$700/mo
Est. payment
Refinancing to a lower rate could help reduce your monthly payments and save thousands over the life of the loan.
$700/mo
Est. payment
Explore your selling options
Work with a Zillow partner agent
Leverage their expertise and Zillow's premium Showcase listings to get your home seen by more buyers.
Get startedList with your own agent
Get your home in front of millions of buyers by listing it on Zillow.
Learn how to do itSell it yourself
Take full control of how buyers see your home on Zillow by listing For Sale by Owner (FSBO).
List your homeWhat's special
Cozy stone fireplaceTech centerVisual comfort lightingSophisticated styleWood floorsInviting family roomHigh-end stainless-steel appliances
Zillow last checked:
Listing updated:
Listed by:
Stefani McQueary 0532714 214-762-9954,
OnDemand Realty 214-766-5833,
Nicole Staats 0532713 214-415-8222,
OnDemand Realty
Bought with:
Rajesh Nandamuri, 0840435
Texas Ally Real Estate Group
Source: NTREIS,MLS#: 21271323
Facts & features
Interior
Bedrooms & bathrooms
- Bedrooms: 5
- Bathrooms: 5
- Full bathrooms: 4
- 1/2 bathrooms: 1
Primary bedroom
- Features: Closet Cabinetry, Double Vanity, En Suite Bathroom, Jetted Tub, Linen Closet, Sitting Area in Primary, Separate Shower, Walk-In Closet(s)
- Level: First
- Dimensions: 19 x 17
Bedroom
- Features: En Suite Bathroom, Split Bedrooms, Walk-In Closet(s)
- Level: First
- Dimensions: 14 x 10
Bedroom
- Features: Ceiling Fan(s), Walk-In Closet(s)
- Level: Second
- Dimensions: 10 x 13
Bedroom
- Features: Walk-In Closet(s)
- Level: Second
- Dimensions: 11 x 14
Bedroom
- Features: Split Bedrooms, Walk-In Closet(s)
- Level: Second
- Dimensions: 15 x 12
Breakfast room nook
- Features: Built-in Features
- Level: First
- Dimensions: 10 x 11
Dining room
- Level: First
- Dimensions: 11 x 16
Game room
- Level: Second
- Dimensions: 18 x 13
Game room
- Level: Second
- Dimensions: 17 x 10
Kitchen
- Features: Breakfast Bar, Built-in Features, Butler's Pantry, Eat-in Kitchen, Kitchen Island, Stone Counters, Walk-In Pantry
- Level: First
- Dimensions: 11 x 22
Living room
- Features: Fireplace
- Level: First
- Dimensions: 15 x 19
Loft
- Features: Built-in Features
- Level: Second
- Dimensions: 7 x 8
Media room
- Level: Second
- Dimensions: 17 x 13
Office
- Features: Built-in Features
- Level: First
- Dimensions: 12 x 14
Heating
- Natural Gas
Cooling
- Electric
Appliances
- Included: Some Gas Appliances, Dishwasher, Gas Cooktop, Disposal, Microwave, Plumbed For Gas, Refrigerator
- Laundry: Laundry in Utility Room
Features
- Chandelier, Decorative/Designer Lighting Fixtures, Double Vanity, Eat-in Kitchen, High Speed Internet, In-Law Floorplan, Kitchen Island, Open Floorplan, Cable TV, Walk-In Closet(s)
- Flooring: Carpet, Ceramic Tile, Wood
- Windows: Shutters, Window Coverings
- Has basement: No
- Number of fireplaces: 1
- Fireplace features: Family Room, Gas Log, Gas Starter, Living Room, Stone
Interior area
- Total interior livable area: 4,324 sqft
Property
Parking
- Total spaces: 3
- Parking features: Garage Faces Front, Oversized, Garage Faces Side
- Attached garage spaces: 3
Features
- Levels: Two
- Stories: 2
- Patio & porch: Covered
- Exterior features: Courtyard, Rain Gutters
- Pool features: None, Community
- Fencing: Wood
Lot
- Size: 8,494 Square Feet
- Features: Interior Lot, Landscaped, Subdivision, Sprinkler System, Few Trees
Details
- Parcel number: R959400Q03101
Construction
Type & style
- Home type: SingleFamily
- Architectural style: Traditional,Detached
- Property subtype: Single Family Residence
- Attached to another structure: Yes
Materials
- Brick, Rock, Stone
- Foundation: Slab
- Roof: Composition
Condition
- Year built: 2009
Utilities & green energy
- Sewer: Public Sewer
- Water: Public
- Utilities for property: Sewer Available, Water Available, Cable Available
Community & HOA
Community
- Features: Pool, Sidewalks, Trails/Paths
- Subdivision: Villages Of Stonelake Estates Ph Ic
HOA
- Has HOA: Yes
- Services included: All Facilities, Association Management
- HOA fee: $700 annually
- HOA name: First Service Residential
- HOA phone: 877-378-2388
Location
- Region: Frisco
Financial & listing details
- Tax assessed value: $914,251
- Annual tax amount: $14,373
- Date on market: 5/15/2026
- Cumulative days on market: 18 days
- Listing terms: Cash,Conventional
- Exclusions: STUDY LIGHT FIXTURE, MIRROR IN POWDER AND MIRRORS IN PRIMARY SUITE BEDROOM
Price history
| Date | Event | Price |
|---|---|---|
| 7/7/2026 | Sold | -- |
Source: NTREIS #21271323 Report a problem | ||
| 6/25/2026 | Pending sale | $985,000$228/sqft |
Source: NTREIS #21271323 Report a problem | ||
| 6/5/2026 | Contingent | $985,000$228/sqft |
Source: NTREIS #21271323 Report a problem | ||
| 5/15/2026 | Listed for sale | $985,000+109.6%$228/sqft |
Source: NTREIS #21271323 Report a problem | ||
| 4/23/2010 | Listing removed | $469,990$109/sqft |
Source: RE/MAX Performance Group Report a problem | ||
| 1/3/2010 | Listed for sale | $469,990$109/sqft |
Source: RE/MAX Performance Group Report a problem | ||
Public tax history
| Year | Property taxes | Tax assessment |
|---|---|---|
| 2025 | $11,951 +4.2% | $857,845 +10% |
| 2024 | $11,474 +12.3% | $779,859 +10% |
| 2023 | $10,221 -8.7% | $708,963 +10% |
| 2022 | $11,197 +3% | $644,512 +10% |
| 2021 | $10,870 +5% | $585,920 +7.4% |
| 2020 | $10,348 -6.8% | $545,657 -5.2% |
| 2019 | $11,098 -6.3% | $575,431 -1.3% |
| 2018 | $11,845 +5.2% | $582,815 +2.7% |
| 2017 | $11,258 | $567,525 +1.8% |
| 2016 | $11,258 +17.9% | $557,237 +8% |
| 2015 | $9,547 | $516,119 +17.6% |
| 2014 | $9,547 | $438,882 +2.6% |
| 2013 | -- | $427,724 +1% |
| 2012 | -- | $423,564 +2.9% |
| 2011 | -- | $411,806 +0.9% |
| 2010 | -- | $408,049 +827.4% |
| 2009 | -- | $44,000 |
Find assessor info on the county website
Neighborhood: 75035
Nearby homes
- $774,1005 bd4 ba4k sqft14830 Story Ln, Frisco, TX 75035Off Market
- $785,9005 bd4 ba3.8k sqft14852 Story Ln, Frisco, TX 75035Off Market
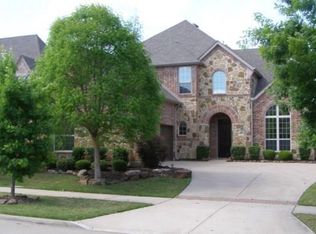
- $895,0005 bd4 ba4.3k sqft14816 Story Ln, Frisco, TX 75035Off Market
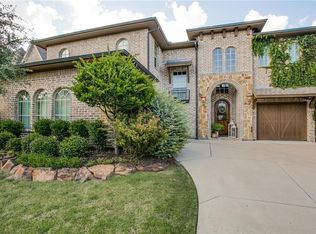
- $771,8005 bd6 ba3.9k sqft14864 Story Ln, Frisco, TX 75035Off Market
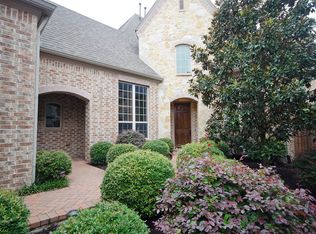
- $854,9005 bd4 ba3.6k sqft14841 Ireland Ln, Frisco, TX 75035Off Market
- $833,2005 bd4 ba3.8k sqft14827 Ireland Ln, Frisco, TX 75035Off Market
- $913,100-- bd-- ba-- sqft14827 Ireland Dr, Frisco, TX 75035Off Market
- $873,4005 bd4 ba4k sqft14855 Ireland Ln, Frisco, TX 75035Off Market
Nearby schools
GreatSchools rating
- 9/10Ashley Elementary SchoolGrades: PK-5Distance: 0.6 mi
- 10/10Nelson Middle SchoolGrades: 6-8Distance: 0.4 mi
- 9/10Independence High SchoolGrades: 9-12Distance: 0.4 mi
Schools provided by the listing agent
- Elementary: Ashley
- Middle: Nelson
- High: Independence
- District: Frisco ISD
Source: NTREIS. This data may not be complete. We recommend contacting the local school district to confirm school assignments for this home.
Get a cash offer in 3 minutes
Find out how much your home could sell for in as little as 3 minutes with a no-obligation cash offer.
Estimated market value
$941,600
Get a cash offer in 3 minutes
Find out how much your home could sell for in as little as 3 minutes with a no-obligation cash offer.
Estimated market value
$941,600
- Texas
- Collin County
- Frisco
- 75035
- 14844 Story Ln
