Under Construction. 10/21/2024 Kingfisher - The Kingfisher is an exciting design fit for a variety of lifestyles and families in true Florida style! The expansive and open two-story floor plan opens with the dining room that leads into the grand room filled with natural light and sliding door access to the large lanai. From the grand room is the kitchen with large island, plenty of countertop workspaces and walk-in pantry. The kitchen overlooks the spacious, bright breakfast room. The owner's retreat and three additional bedrooms are located upstairs together with the laundry room and bonus room. The secluded owner's retreat is complete with an oversized walk-in closet and a large walk-in shower and dual vanities. Listing Price amount for this Pending Sale includes Design and Structural Options Exterior image shown for illustrative purposes only and may differ from actual home.
Sold for $554,135
$554,135
14844 SUMMER BRANCH DRIVE, LITHIA, FL 33547
4beds
2,731sqft
Single Family Residence
Built in 2024
5,400 Square Feet Lot
$543,700 Zestimate®
$203/sqft
$3,586 Estimated rent
Home value
$543,700
$495,000 - $598,000
$3,586/mo
Zestimate® history
Owner options
List your home for rent
$3,586/mo
Rent Zestimate®
Find your next renter with Zillow Rental Manager. Plus, with online applications, you can quickly screen prospective tenants – for free.
$3,586/mo
Rent Zestimate®
Refinance and save
$3,915/mo
Est. payment
Refinancing to a lower rate could help reduce your monthly payments and save thousands over the life of the loan.
$3,915/mo
Est. payment
Explore your selling options
Work with a Zillow partner agent
Leverage their expertise and Zillow's premium Showcase listings to get your home seen by more buyers.
Get startedList with your own agent
Get your home in front of millions of buyers by listing it on Zillow.
Learn how to do itSell it yourself
Take full control of how buyers see your home on Zillow by listing For Sale by Owner (FSBO).
List your homeWhat's special
Zillow last checked:
Listing updated:
Listed by:
Non-Member Agent,
STELLAR NON-MEMBER OFFICE 000-000-0000
Bought with:
Scott Teal, 3024092
HOMES BY WESTBAY REALTY
Source: Stellar MLS,MLS#: J989388 Originating MLS: Other
Originating MLS: Other
Facts & features
Interior
Bedrooms & bathrooms
- Bedrooms: 4
- Bathrooms: 3
- Full bathrooms: 2
- 1/2 bathrooms: 1
Primary bedroom
- Features: Walk-In Closet(s)
- Level: Second
Great room
- Level: First
Kitchen
- Level: First
Heating
- Central
Cooling
- Central Air
Appliances
- Included: Dishwasher, Disposal, Microwave, Range
- Laundry: Laundry Room
Features
- High Ceilings, In Wall Pest System, Open Floorplan, Stone Counters, Walk-In Closet(s)
- Flooring: Carpet, Vinyl
- Doors: Sliding Doors
- Has fireplace: No
Interior area
- Total structure area: 3,432
- Total interior livable area: 2,731 sqft
Property
Parking
- Total spaces: 2
- Parking features: Garage - Attached
- Attached garage spaces: 2
Features
- Levels: Two
- Stories: 2
Lot
- Size: 5,400 Square Feet
Details
- Parcel number: U083121D0Q00002800018.0
- Zoning: RESI
- Special conditions: None
Construction
Type & style
- Home type: SingleFamily
- Property subtype: Single Family Residence
Materials
- Block, Stone, Stucco
- Foundation: Block, Slab
- Roof: Tile
Condition
- Under Construction
- New construction: Yes
- Year built: 2024
Details
- Builder model: Kingfisher
Utilities & green energy
- Sewer: Public Sewer
- Water: Public
- Utilities for property: Natural Gas Connected
Community & HOA
Community
- Features: Dog Park, Park, Playground, Pool
- Pet fee: $0 monthly
- Subdivision: D0Q | HINTON HAWKSTONE PHASES 2A AND 2B2
HOA
- Has HOA: Yes
- HOA fee: $12 monthly
- HOA name: Rachel M Welborn
Location
- Region: Lithia
Financial & listing details
- Price per square foot: $203/sqft
- Tax assessed value: $391,246
- Annual tax amount: $3,004
- Date on market: 5/27/2025
- Ownership: Fee Simple
- Total actual rent: 0
- Road surface type: Asphalt
Price history
| Date | Event | Price |
|---|---|---|
| 5/27/2025 | Sold | $554,135$203/sqft |
Source:  Stellar MLS #J989388 Report a problem Stellar MLS #J989388 Report a problem | ||
Public tax history
| Year | Property taxes | Tax assessment |
|---|---|---|
| 2025 | $5,145 +25% | $391,246 +402.4% |
| 2024 | $4,116 +46.8% | $77,877 +1334.2% |
| 2023 | $2,803 | $5,430 |
Find assessor info on the county website
Neighborhood: 33547
Nearby homes
- $502,9133 bd3 ba2.1k sqft14848 Summer Branch Dr, Lithia, FL 33547Sold

- $544,3683 bd2 ba2.1k sqft14840 Summer Branch Dr, Lithia, FL 33547Sold
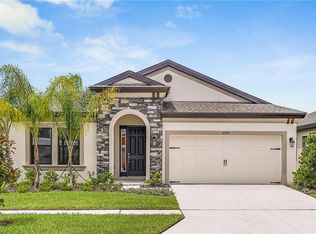
- $627,5535 bd3 ba3.3k sqft14852 Summer Branch Dr, Lithia, FL 33547Sold
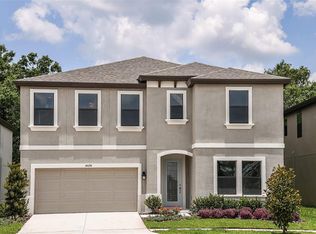
- $623,8293 bd3 ba2.1k sqft14836 Summer Branch Dr, Lithia, FL 33547Sold

- $505,0006 bd4 ba3.8k sqft14817 Sterling Spur Ave, Lithia, FL 33547Sold
- $604,2555 bd3 ba3.3k sqft14856 Summer Branch Dr, Lithia, FL 33547Sold
- $600,8004 bd3 ba2.7k sqft14832 Summer Branch Dr, Lithia, FL 33547Sold
- $449,9905 bd3 ba2.8k sqft14821 Summer Branch Dr, Lithia, FL 33547Sold
Nearby schools
GreatSchools rating
- 4/10Pinecrest Elementary SchoolGrades: PK-5Distance: 5.6 mi
- 6/10Barrington Middle SchoolGrades: 6-8Distance: 3.5 mi
- 8/10Newsome High SchoolGrades: 9-12Distance: 3.9 mi
Schools provided by the listing agent
- Elementary: Pinecrest-HB
- Middle: Barrington Middle
- High: Newsome-HB
Source: Stellar MLS. This data may not be complete. We recommend contacting the local school district to confirm school assignments for this home.
Get a cash offer in 3 minutes
Find out how much your home could sell for in as little as 3 minutes with a no-obligation cash offer.
Estimated market value
$543,700
Get a cash offer in 3 minutes
Find out how much your home could sell for in as little as 3 minutes with a no-obligation cash offer.
Estimated market value
$543,700
- Florida
- Hillsborough County
- Lithia
- 33547
- 14844 SUMMER BRANCH DRIVE
