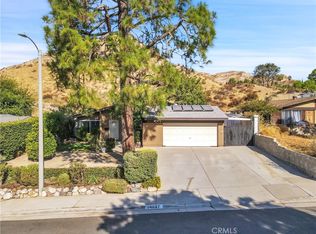
Three bedroom, 2 full baths family home in quiet neighborhood with a huge private fenced yard with view, 2 raised patios, wide side yards, planted slope & above ground pool with updated equipment (new filter & pump). Kitchen has granite counter tops, new tile flooring, LG refrigerator, stove & microwave included; also brand new dishwasher (never used). Washer/Dryer included as well. 3/4" copper plumbing throughout & newer 4 inch trenchless sewer line. Double paned windows, Plantation shutters, lots of natural light. Primary bedroom suite has a walk in closet, bathroom newly renovated with fully tiled walk in shower, newer elongated toilets with bidets, new vanity & light fixtures. Newer ceiling fans & fresh paint throughout the interior of the house. There is an added enclosed sun room, freshly painted with recent updated electrical work as well as new window frames & screens; magnetic screen doors with heavy duty mesh. The garage has been modified (MPR/classroom & storage)... can be reverted back to full 2 car garage. Sprinklers installed front & back, outdoor electrical receptacles front & back, censored motion lighting above garage & by front door. Spot lights in backyard. Ring doorbell.
Has clear Termite certification. Blue ribbon schools!! This house has EVERYTHING! Don't miss it; come & take a look!!
Sold for $707,000
Listed by: Realty Executives Homes • Jacqueline Palmatier • Contact: 661-286-8600
Bought with: HomeBased Realty
$707,000
14845 Canna Valley St, Santa Clarita, CA 91387
3beds
1,043sqft
Single Family Residence
Built in 1969
8,183 Square Feet Lot
$731,600 Zestimate®
$678/sqft
$3,092 Estimated rent
Home value
$731,600
$695,000 - $768,000
$3,092/mo
Zestimate® history
Owner options
List your home for rent
$3,092/mo
Rent Zestimate®
Find your next renter with Zillow Rental Manager. Plus, with online applications, you can quickly screen prospective tenants – for free.
$3,092/mo
Rent Zestimate®
Refinance and save
$4,543/mo
Est. payment
Refinancing to a lower rate could help reduce your monthly payments and save thousands over the life of the loan.
$4,543/mo
Est. payment
Explore your selling options
Work with a Zillow partner agent
Leverage their expertise and Zillow's premium Showcase listings to get your home seen by more buyers.
Get startedList with your own agent
Get your home in front of millions of buyers by listing it on Zillow.
Learn how to do itSell it yourself
Take full control of how buyers see your home on Zillow by listing For Sale by Owner (FSBO).
List your homeWhat's special
Spot lights in backyardPlanted slopeRecent updated electrical workRing doorbellWide side yardsLots of natural lightGranite counter tops
Zillow last checked:
Listing updated:
Listed by:
Jacqueline Palmatier DRE #01363084 661-251-1550,
Realty Executives Homes
Bought with:
Tara Oates, DRE #02070647
HomeBased Realty
Source: CRMLS,MLS#: SR26059696 Originating MLS: California Regional MLS
Originating MLS: California Regional MLSFacts & features
Interior
Bedrooms & bathrooms
- Bedrooms: 3
- Bathrooms: 2
- Full bathrooms: 2
- Main level bathrooms: 2
- Main level bedrooms: 3
Rooms
- Room types: Bedroom, Primary Bedroom
Primary bedroom
- Features: Main Level Primary
Primary bedroom
- Features: Primary Suite
Bedroom
- Features: All Bedrooms Down
Bathroom
- Features: Bidet, Low Flow Plumbing Fixtures
Kitchen
- Features: Granite Counters
Heating
- Central, Forced Air, High Efficiency
Cooling
- Central Air
Appliances
- Included: Dishwasher, Electric Range, Free-Standing Range, Gas Range, Gas Water Heater, Microwave, Refrigerator, Self Cleaning Oven, Dryer, Washer
- Laundry: In Garage
Features
- Granite Counters, All Bedrooms Down, Main Level Primary, Primary Suite
- Flooring: Laminate, Tile, Wood
- Doors: Sliding Doors
- Windows: Double Pane Windows, Plantation Shutters
- Has fireplace: No
- Fireplace features: None
- Common walls with other units/homes: No Common Walls
Interior area
- Total interior livable area: 1,043 sqft
Property
Parking
- Total spaces: 2
- Parking features: Direct Access, Garage Faces Front, Garage, On Site, Off Street, Paved
- Attached garage spaces: 2
Accessibility
- Accessibility features: None
Features
- Levels: One
- Stories: 1
- Entry location: 1
- Patio & porch: Deck, Patio, Wood
- Exterior features: Lighting, Rain Gutters
- Has private pool: Yes
- Pool features: Above Ground, Heated, Private
- Spa features: None
- Fencing: Chain Link,Good Condition,Wood
- Has view: Yes
- View description: City Lights, Hills, Neighborhood
Lot
- Size: 8,183 Square Feet
- Features: 0-1 Unit/Acre, Sprinklers In Rear, Sprinklers In Front, Rectangular Lot, Sprinkler System, Sloped Up
Details
- Parcel number: 2854018023
- Special conditions: Standard
Construction
Type & style
- Home type: SingleFamily
- Architectural style: Bungalow,Mid-Century Modern
- Property subtype: Single Family Residence
Materials
- Stucco, Copper Plumbing
- Foundation: Slab
- Roof: Asbestos Shingle,Composition
Condition
- Turnkey
- New construction: No
- Year built: 1969
Utilities & green energy
- Electric: Electricity - On Property, 220 Volts in Garage, 220 Volts
- Sewer: Public Sewer
- Water: Public
- Utilities for property: Electricity Connected, Natural Gas Connected, Sewer Connected
Green energy
- Energy efficient items: Appliances, HVAC
Community & HOA
Community
- Features: Gutter(s), Hiking, Storm Drain(s), Suburban, Sidewalks
- Security: Fire Detection System, Smoke Detector(s), Security Lights
- Subdivision: Custom Canyon Country 3 (Ccan3)
Location
- Region: Santa Clarita
Financial & listing details
- Price per square foot: $678/sqft
- Tax assessed value: $221,468
- Annual tax amount: $3,870
- Date on market: 3/19/2026
- Cumulative days on market: 14 days
- Listing terms: Cash,Cash to New Loan,Conventional,Cal Vet Loan,FHA,VA Loan
- Road surface type: Paved
Price history
| Date | Event | Price |
|---|---|---|
| 5/7/2026 | Sold | $707,000-3.2%$678/sqft |
Source:  CRMLS #SR26059696 Report a problem CRMLS #SR26059696 Report a problem | ||
| 4/3/2026 | Contingent | $729,999$700/sqft |
Source: CRMLS #SR26059696 Report a problem | ||
| 3/19/2026 | Listed for sale | $729,999+436.8%$700/sqft |
Source: CRMLS #SR26059696 Report a problem | ||
| 3/26/1997 | Sold | $136,000$130/sqft |
Source: Public Record Report a problem | ||
Public tax history
| Year | Property taxes | Tax assessment |
|---|---|---|
| 2025 | $3,870 +6% | $221,468 +2% |
| 2024 | $3,651 +6.5% | $217,126 +2% |
| 2023 | $3,427 +1.7% | $212,870 +2% |
| 2022 | $3,369 +1.7% | $208,697 +2% |
| 2021 | $3,311 +1.1% | $204,606 +1% |
| 2020 | $3,277 | $202,509 +2% |
| 2019 | $3,277 +7.3% | $198,540 +2% |
| 2018 | $3,053 | $194,648 +2% |
| 2017 | $3,053 +2.8% | $190,832 +2% |
| 2016 | $2,968 +3.8% | $187,091 +1.5% |
| 2015 | $2,859 -0.2% | $184,282 +2% |
| 2014 | $2,864 | $180,673 +2.5% |
| 2012 | -- | $176,332 +2% |
| 2011 | -- | $172,876 +0.8% |
| 2010 | -- | $171,585 -0.2% |
| 2009 | -- | $171,994 +2% |
| 2008 | -- | $168,623 +2% |
| 2007 | -- | $165,318 +2% |
| 2006 | -- | $162,078 |
| 2005 | -- | $162,078 +4% |
| 2004 | -- | $155,786 +1.9% |
| 2003 | -- | $152,932 +2% |
| 2002 | -- | $149,934 +4% |
| 2000 | -- | $144,114 |
Find assessor info on the county website
Neighborhood: Canyon Country
Nearby homes
- $715,0004 bd2 ba1.6k sqft14827 Canna Valley St, Santa Clarita, CA 91387Sold
- $695,7003 bd2 ba1.2k sqft14833 Canna Valley St, Santa Clarita, CA 91387Off Market

- $710,0003 bd2 ba1.2k sqft14833 Canna Valley St, Canyon Country, CA 91387Off Market

- $694,5004 bd2 ba1k sqft14821 Canna Valley St, Santa Clarita, CA 91387Off Market
- $666,5004 bd2 ba1k sqft14839 Canna Valley St, Santa Clarita, CA 91387Off Market
- $662,9003 bd2 ba1k sqft14811 Canna Valley St, Santa Clarita, CA 91387Off Market
- $662,4003 bd2 ba1k sqft14826 Canna Valley St, Santa Clarita, CA 91387Off Market
- $708,0004 bd1 ba1.6k sqft14832 Canna Valley St, Santa Clarita, CA 91387Off Market
Nearby schools
GreatSchools rating
- 7/10Sulphur Springs Community Elementary SchoolGrades: K-6Distance: 2.6 mi
- 6/10Sierra Vista Junior High SchoolGrades: 7-8Distance: 4.9 mi
- 9/10Canyon High SchoolGrades: 9-12Distance: 4.6 mi
Get a cash offer in 3 minutes
Find out how much your home could sell for in as little as 3 minutes with a no-obligation cash offer.
Estimated market value
$731,600
Get a cash offer in 3 minutes
Find out how much your home could sell for in as little as 3 minutes with a no-obligation cash offer.
Estimated market value
$731,600
- California
- Los Angeles County
- Santa Clarita
- 91387
- Canyon Country
- 14845 Canna Valley St
Nearby cities
Nearby neighborhoods
Nearby zip codes
Other Santa Clarita Topics
