Skip main navigation
Sold for $385,000
  • $385,000

    14845 N Park Dr, Shelby Township, MI 48315

    3beds
    2,808sqft
    Condominium
    Built in 2014
    -- sqft lot
    $413,800 Zestimate®
    $137/sqft
    $3,089 Estimated rent

    Home value

    $413,800

    $393,000 - $434,000

    $3,089/mo

    Zestimate® history
    Loading
    Loading...

    Owner options

    List your home for rent

    $3,089/mo

    Rent Zestimate®

    Find your next renter with Zillow Rental Manager. Plus, with online applications, you can quickly screen prospective tenants – for free.

    Learn more

    $3,089/mo

    Rent Zestimate®

    Refinance and save

    $2,743/mo

    Est. payment

    Refinancing to a lower rate could help reduce your monthly payments and save thousands over the life of the loan.

    See today's rates

    $2,743/mo

    Est. payment

    Explore your selling options

    Work with a Zillow partner agent

    Leverage their expertise and Zillow's premium Showcase listings to get your home seen by more buyers.

    Get started

    List with your own agent

    Get your home in front of millions of buyers by listing it on Zillow.

    Learn how to do it

    Sell it yourself

    Take full control of how buyers see your home on Zillow by listing For Sale by Owner (FSBO).

    List your home

    What's special

    Gas log fireplaceUpdated master bathroomBeautiful hardwood flooringSpacious open-concept layoutVaulted ceilingGranite countertopsSpacious walk-in closet
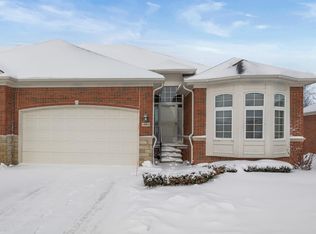
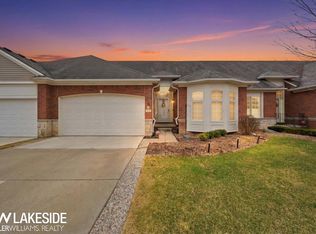
    Impeccable 3-bedroom, 3-bathroom condo with a host of premium upgrades, located in a tranquil setting. This home boasts a spacious open-concept layout, the Kitchen featuring high-end Maple cabinets, granite countertops, and beautiful hardwood flooring. The vaulted ceiling and gas log fireplace create a cozy ambiance in the great room. The first floor is home to a generously sized master suite with a spacious walk-in closet and an updated master bathroom which has been recently professionally remodeled. Additionally, on the first floor, you'll find a versatile second bedroom or home office, a full bath, and convenient first floor laundry room. Upstairs, the third bedroom suite includes another full bath and two walk-in closets, offering ample storage space. The full basement, partially finished and carpeted, is ready for customization and potentially adding another bathroom(plumbed), providing additional living space and storage options. For outdoor relaxation, there's a composite (Trex)deck perfect for enjoying summer evenings. The property also includes a two-car garage with a newly epoxy-coated floor. Add a 2-year-old water heater to the countless upgrades and features in this amazing home! Do not hesitate on this one!

    Zillow last checked:

    Listing updated:

    Listed by:

    Keith M Reaume 810-499-3099,

    EXP Realty LLC Rochester

    Bought with:

    Lisa Law, 6501318822

    Realty Executives Home Towne Shelby

    Source: MiRealSource,MLS#: 50121075MLS LogoOriginating MLS: MiRealSource

    Facts & features

    Interior

    Bedrooms & bathrooms
    • Bedrooms: 3
    • Bathrooms: 3
    • Full bathrooms: 3
    Rooms
    • Room types: Bedroom, Laundry, Master Bedroom, Great Room, Master Bathroom, Office, Bathroom, Second Flr Full Bathroom, Breakfast Nook/Room
    Primary bedroom
    • Level: First
    Bedroom 1
    • Features: Carpet
    • Level: Entry
    • Area: 168
    • Dimensions: 14 x 12
    Bedroom 2
    • Features: Wood
    • Level: Entry
    • Area: 132
    • Dimensions: 12 x 11
    Bedroom 3
    • Features: Carpet
    • Level: Upper
    • Area: 168
    • Dimensions: 14 x 12
    Bathroom 1
    • Features: Ceramic
    • Level: Entry
    • Area: 84
    • Dimensions: 12 x 7
    Bathroom 2
    • Features: Ceramic
    • Level: Entry
    • Area: 40
    • Dimensions: 5 x 8
    Bathroom 3
    • Features: Ceramic
    • Level: Upper
    • Area: 35
    • Dimensions: 5 x 7
    Great room
    • Level: Entry
    • Area: 260
    • Dimensions: 20 x 13
    Kitchen
    • Features: Wood
    • Level: Entry
    • Area: 121
    • Dimensions: 11 x 11
    Heating
    • Forced Air, Natural Gas
    Cooling
    • Ceiling Fan(s), Central Air
    Appliances
    • Included: Dishwasher, Disposal, Humidifier, Microwave, Gas Water Heater
    • Laundry: First Floor Laundry, Entry
    Features
    • High Ceilings, Interior Balcony, Cathedral/Vaulted Ceiling, Sump Pump, Walk-In Closet(s), Eat-in Kitchen
    • Flooring: Ceramic Tile, Hardwood, Carpet, Wood
    • Windows: Bay Window(s), Window Treatments
    • Basement: Daylight,Full,Partially Finished,Concrete
    • Has fireplace: No
    Interior area
    • Total structure area: 3,089
    • Total interior livable area: 2,808 sqft
    • Finished area above ground: 1,808
    • Finished area below ground: 1,000

    Property

    Parking
    • Total spaces: 2
    • Parking features: Garage, Attached, Electric in Garage, Garage Door Opener, Direct Access
    • Attached garage spaces: 2
    Features
    • Levels: Multi/Split,One and One Half
    • Stories: 1.5
    • Patio & porch: Deck, Porch
    • Exterior features: Sidewalks
    Details
    • Parcel number: 0724477033
    • Zoning description: Residential
    • Special conditions: Private

    Construction

    Type & style
    • Home type: Condo
    • Property subtype: Condominium
    Materials
    • Brick
    • Foundation: Basement, Concrete Perimeter
    Condition
    • Year built: 2014

    Utilities & green energy

    • Electric: Circuit Breakers
    • Sewer: Public Sanitary
    • Water: Public
    • Utilities for property: Cable/Internet Avail.

    Community & HOA

    Community
    • Security: Security System
    • Subdivision: Windmill Pond Condo Ii
    HOA
    • Has HOA: Yes
    • Amenities included: Maintenance Grounds, Sidewalks
    • Services included: Maintenance Grounds, Snow Removal, Trash
    • HOA fee: $230 monthly
    • HOA name: Windmill Pond HOA
    • HOA phone: 586-566-8100
    Location
    • Region: Shelby Township

    Financial & listing details

    • Price per square foot: $137/sqft
    • Tax assessed value: $373,800
    • Annual tax amount: $4,445
    • Date on market: 9/5/2023
    • Cumulative days on market: 32 days
    • Listing agreement: Exclusive Right To Sell
    • Listing terms: Cash,Conventional
    • Road surface type: Paved

    Price history

    DateEventPrice
    10/31/2023Sold$385,000-1.3%$137/sqft
    Source: MiRealSource #50121075 Report a problem
    9/15/2023Price change$389,900-2.5%$139/sqft
    Source: MiRealSource #50121075 Report a problem
    9/5/2023Listed for sale$400,000+45.5%$142/sqft
    Source: MiRealSource #50121075 Report a problem
    9/14/2017Sold$274,900+7%$98/sqft
    Source: Public Record Report a problem
    8/19/2016Sold$256,820-0.4%$91/sqft
    Source: Public Record Report a problem
    5/31/2016Listed for sale$257,900$92/sqft
    Source: Keller Williams Rlty Lakeside #216004707 Report a problem

    Public tax history

    YearProperty taxesTax assessment
    2025$5,439 +19.6%$186,900 +5.7%
    2024$4,546 +5.3%$176,800 +6.8%
    2023$4,318 +2.8%$165,500 +6.3%
    2022$4,200 +0.7%$155,700 +6.9%
    2021$4,171 $145,700 +8%
    2020$4,171 +8.5%$134,900 +2.3%
    2019$3,845 -0.7%$131,900 -0.3%
    2018$3,870 $132,300 +82%
    2017-- $72,700
    2016-- $72,700 +110.1%
    2015-- $34,600
    Find assessor info on the county website

    Neighborhood: 48315

    Nearby schools

    GreatSchools rating
    Schools provided by the listing agent
    • District: Utica Community Schools

    Source: MiRealSource. This data may not be complete. We recommend contacting the local school district to confirm school assignments for this home.

    Get a cash offer in 3 minutes
    Find out how much your home could sell for in as little as 3 minutes with a no-obligation cash offer.
    Estimated market value
    $413,800
    Get a cash offer in 3 minutes
    Find out how much your home could sell for in as little as 3 minutes with a no-obligation cash offer.
    Estimated market value
    $413,800