Welcome to this single-level home nestled in the beautiful hillside desert. It offers stunning mountain views from almost every window and features an exclusive private drive on a cul-de-sac in Mountain Park Ranch.
This charming home features a split floor plan with four bedrooms, 2.5 bathrooms, and a 3-car garage. It is nestled on a 19,000-square-foot lot that offers unparalleled tranquility and stunning views. As you enter, you will be greeted by a spacious living and dining room adorned with large windows that flood the space with natural light and showcase breathtaking views of the surrounding landscape. Imagine cozy evenings by the fireplace or entertaining friends and family in this inviting area.
The great room also features expansive picture windows, a cozy fireplace, and a built-in desk.
The kitchen includes a bright and cheerful breakfast nook, ample counter space, and a centered island, perfect for meal prep.
Retreat to the primary suite, which features a private exit to the backyard and a spacious sitting area with a fireplace. The primary bathroom includes dual vanities, a soaking tub, a separate shower, and a large walk-in closet. Each additional bedroom offers generous space and versatility, making them perfect for guest rooms, home offices, or playrooms.
Step outside to your private outdoor oasis, where you can enjoy breathtaking views from your patio or deck. The sparkling pool and spa, framed by stunning mountain scenery, create a unique retreat. Whether you prefer sipping morning coffee amidst nature or hosting evening gatherings under the stars, this space will surely become your favorite getaway.
Don't miss the opportunity to make this property your forever home!
Sold for $1,110,000
$1,110,000
14845 S 31ST Way, Phoenix, AZ 85048
4beds
3,010sqft
Single Family Residence
Built in 1992
0.44 Acres Lot
$1,099,500 Zestimate®
$369/sqft
$3,882 Estimated rent
Home value
$1,099,500
$1.00M - $1.21M
$3,882/mo
Zestimate® history
Owner options
List your home for rent
$3,882/mo
Rent Zestimate®
Find your next renter with Zillow Rental Manager. Plus, with online applications, you can quickly screen prospective tenants – for free.
$3,882/mo
Rent Zestimate®
Refinance and save
$6,819/mo
Est. payment
Refinancing to a lower rate could help reduce your monthly payments and save thousands over the life of the loan.
$6,819/mo
Est. payment
Explore your selling options
Work with a Zillow partner agent
Leverage their expertise and Zillow's premium Showcase listings to get your home seen by more buyers.
Get startedList with your own agent
Get your home in front of millions of buyers by listing it on Zillow.
Learn how to do itSell it yourself
Take full control of how buyers see your home on Zillow by listing For Sale by Owner (FSBO).
List your homeWhat's special
Sparkling pool and spaCozy fireplaceSplit floor planBreathtaking viewsPrimary suiteSeparate showerStunning mountain views
Zillow last checked:
Listing updated:
Listed by:
Bonny L. Holland 602-369-1085,
Keller Williams Realty Sonoran Living,
Cynthia Cheroke 602-549-2438,
Keller Williams Realty Sonoran Living
Bought with:
John Shurr, SA108698000
West USA Realty
Source: ARMLS,MLS#: 6807534
Facts & features
Interior
Bedrooms & bathrooms
- Bedrooms: 4
- Bathrooms: 3
- Full bathrooms: 2
- 1/2 bathrooms: 1
Heating
- Electric, Ceiling, Propane
Cooling
- Central Air, Ceiling Fan(s), Programmable Thmstat
Appliances
- Included: Dryer, Washer, Reverse Osmosis, Refrigerator, Dishwasher, Disposal, Electric Cooktop, Water Purifier
- Laundry: Inside
Features
- Pantry, High Speed Internet, Double Vanity, Master Downstairs, Eat-in Kitchen, No Interior Steps, Vaulted Ceiling(s), Kitchen Island, Full Bth Master Bdrm, Separate Shwr & Tub, Laminate Counters
- Flooring: Carpet, Tile, Wood
- Has basement: No
- Number of fireplaces: 3
- Fireplace features: Family Room, Living Room, Master Bedroom
Interior area
- Total structure area: 3,010
- Total interior livable area: 3,010 sqft
Property
Parking
- Total spaces: 6
- Parking features: Garage Door Opener, Direct Access, Attch'd Gar Cabinets
- Garage spaces: 3
- Uncovered spaces: 3
Features
- Stories: 1
- Patio & porch: Covered, Patio
- Exterior features: Private Street(s), Private Yard, Built-in Barbecue
- Has private pool: Yes
- Pool features: Heated
- Has spa: Yes
- Spa features: Heated, Private
- Fencing: Block,Wrought Iron
- Has view: Yes
- View description: City Lights, Mountain(s)
Lot
- Size: 0.44 Acres
- Features: Hillside Lot, Borders Preserve/Public Land, Sprinklers In Rear, Sprinklers In Front, Corner Lot, Desert Back, Desert Front, Cul-De-Sac, Gravel/Stone Front, Gravel/Stone Back, Auto Timer H2O Front, Auto Timer H2O Back
Details
- Parcel number: 30177799
Construction
Type & style
- Home type: SingleFamily
- Architectural style: Ranch
- Property subtype: Single Family Residence
Materials
- Stucco, Wood Frame, Painted
- Roof: Tile
Condition
- Year built: 1992
Utilities & green energy
- Sewer: Public Sewer
- Water: City Water
Green energy
- Energy efficient items: Multi-Zones
Community & HOA
Community
- Features: Pool, Community Spa, Community Spa Htd, Tennis Court(s), Playground, Biking/Walking Path
- Security: Security System Owned
- Subdivision: HIGHLANDS AT MOUNTAIN PARK RANCH UNIT 3
HOA
- Has HOA: Yes
- Services included: Maintenance Grounds
- HOA fee: $180 semi-annually
- HOA name: Mountain Park Ranch
- HOA phone: 430-704-5000
Location
- Region: Phoenix
Financial & listing details
- Price per square foot: $369/sqft
- Tax assessed value: $700,700
- Annual tax amount: $4,614
- Date on market: 1/22/2025
- Cumulative days on market: 8 days
- Listing terms: Cash,Conventional,VA Loan
- Ownership: Fee Simple
Price history
| Date | Event | Price |
|---|---|---|
| 2/27/2025 | Sold | $1,110,000+5.7%$369/sqft |
Source:  ARMLS #6807534 Report a problem ARMLS #6807534 Report a problem | ||
| 1/31/2025 | Pending sale | $1,050,000$349/sqft |
Source: ARMLS #6807534 Report a problem | ||
| 1/23/2025 | Listed for sale | $1,050,000+113.8%$349/sqft |
Source: ARMLS #6807534 Report a problem | ||
| 12/27/1999 | Sold | $491,000$163/sqft |
Source: Public Record Report a problem | ||
Public tax history
| Year | Property taxes | Tax assessment |
|---|---|---|
| 2025 | $4,121 -10.3% | $70,070 -11.5% |
| 2024 | $4,592 -24.4% | $79,170 +43.4% |
| 2023 | $6,078 +4% | $55,196 +3.8% |
| 2022 | $5,845 -0.2% | $53,170 +4.6% |
| 2021 | $5,856 +3.1% | $50,810 +2.3% |
| 2020 | $5,681 +3.2% | $49,670 +1% |
| 2019 | $5,506 | $49,160 +12% |
| 2018 | $5,506 +17.8% | $43,880 +0.9% |
| 2017 | $4,675 +12% | $43,510 -3% |
| 2016 | $4,174 +5.1% | $44,850 +1.8% |
| 2015 | $3,971 | $44,050 +23.8% |
| 2014 | -- | $35,580 +9.8% |
| 2013 | -- | $32,400 -1.7% |
| 2012 | -- | $32,970 -14.3% |
| 2011 | -- | $38,480 -2.5% |
| 2010 | -- | $39,460 -20.3% |
| 2009 | -- | $49,500 -11.1% |
| 2008 | -- | $55,700 +4.4% |
| 2007 | -- | $53,350 +68.3% |
| 2006 | -- | $31,700 |
| 2005 | -- | $31,700 -7% |
| 2004 | -- | $34,100 |
| 2003 | -- | $34,100 +21.1% |
| 2002 | -- | $28,150 |
Find assessor info on the county website
Neighborhood: Ahwatukee Foothills
Nearby homes
- $1,162,5004 bd4 ba3.4k sqft14841 S 31st Way, Phoenix, AZ 85048Off Market
- $961,300-- bd5 ba3.3k sqft3113 E Rock Wren Rd, Phoenix, AZ 85048Off Market
- $798,200-- bd4 ba3.4k sqft3125 E Rock Wren Rd, Phoenix, AZ 85044Off Market
- $902,4004 bd4 ba3.4k sqft3129 E Rock Wren Rd, Phoenix, AZ 85048Off Market
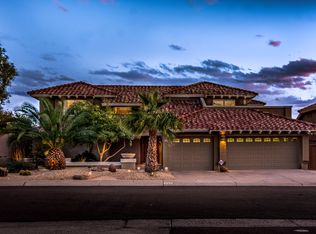
- $1,040,7004 bd3 ba3.5k sqft3114 E Rock Wren Rd, Phoenix, AZ 85048Off Market
- $873,2005 bd3 ba3.7k sqft14822 S 31st Way, Phoenix, AZ 85048Off Market
- $957,100-- bd3 ba3.4k sqft3063 E Rock Wren Rd, Phoenix, AZ 85048Off Market
- $1,203,3004 bd3 ba3.5k sqft3059 E Rock Wren Rd, Phoenix, AZ 85048Off Market
Nearby schools
GreatSchools rating
- 10/10Kyrene Monte VistaGrades: PK-5Distance: 0.6 mi
- 8/10Kyrene Altadena Middle SchoolGrades: 4-8Distance: 2.4 mi
- 8/10Desert Vista High SchoolGrades: 9-12Distance: 1 mi
Schools provided by the listing agent
- Elementary: Kyrene Monte Vista School
- Middle: Kyrene Altadena Middle School
- High: Mountain Pointe High School
- District: Kyrene Elementary District
Source: ARMLS. This data may not be complete. We recommend contacting the local school district to confirm school assignments for this home.
Get a cash offer in 3 minutes
Find out how much your home could sell for in as little as 3 minutes with a no-obligation cash offer.
Estimated market value
$1,099,500
Get a cash offer in 3 minutes
Find out how much your home could sell for in as little as 3 minutes with a no-obligation cash offer.
Estimated market value
$1,099,500
- Arizona
- Maricopa County
- Phoenix
- 85048
- Ahwatukee Foothills
- 14845 S 31ST Way
