Skip main navigation
For sale
  • $289,000

    14845 SW 112TH CIRCLE, DUNNELLON, FL 34432

    2beds
    1,879sqft
    : 
    $2,111/mo
    Get pre-qualified
    Single Family Residence
    Built in 1997
    8,276 Square Feet Lot
    $-- Zestimate®
    $154/sqft
    $209/mo HOA

    What's special

    Stunning golf course locationOutstanding golf course viewsCarpet in bedroomsAbundance of white cabinetsLarge outdoor patioStainless appliancesTile backsplash
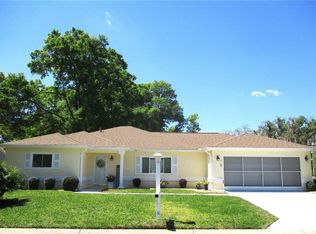
    STUNNING GOLF COURSE LOCATION AND UPDATED HOME !! So much to admire with this beautiful property!! Luxury Vinyl Plank flooring flows thru the majority of the home, with carpet in bedrooms, upgraded windows, doors, paint, fixtures and fans. Dream kitchen with quartz counters, stainless appliances, tile backsplash, an abundance of white cabinets and soft close pull out drawers, pantry, additional built-in storage in breakfast nook area. Both bathrooms have updated walk-in showers and vanities. Inside laundry room provides additional built-in storage. Same level Florida room has wall to wall windows and outstanding golf course views and leads out to a spacious screened patio with stylish pavers, that leads to a large outdoor patio, an ideal location to enjoy the serenity of the trees and course without any concern of errant golf balls. Stylish pavers continue with the driveway and new front patio with a retractable awning, providing multiple ways to enjoy the fabulous Florida weather! ROOF 2014, LENNOX HVAC W/ BLUE LITE 2020, HYBRID WATER HEATER 2016, WINDOWS/DOORS 2020 & 2021, WHOLE HOUSE H2O FILTER SYSTEM, TERMITE BOND. In the fun friendly active, 55+ gated golf community of SPRUCE CREEK PRESERVE. $209 Monthly HOA covers Spectrum fiber optics WIFI, trash pick up, Community manager and staff, pool, hot tub, pickleball, tennis, shuffleboard, fitness center, water aerobics, yoga, exercise classes, chair volleyball, crafts, cards, bingo, bunco, potluck dinner, dances, social and travel clubs . Too much to list ! Less than 4 miles to medical groceries, restaurants, shopping, banking, miles of hiking, biking nature trails. Great location for day trips from the Gulf to Atlantic !
    11 days
    |
    278
    |
    18
    |

    Likely to sell faster than

    Zillow last checked:

    Listing updated:

    Listed by:

    Wendy Hopper 352-456-1005,

    RE/MAX FOXFIRE - HWY200/103 S 352-479-0123

    Source: Stellar MLS,MLS#: OM729714MLS LogoOriginating MLS: Ocala - Marion

      Facts & features

      Interior

      Bedrooms & bathrooms
      • Bedrooms: 2
      • Bathrooms: 2
      • Full bathrooms: 2
      Rooms
      • Room types: Breakfast Room Separate, Florida Room, Utility Room
      Primary bedroom
      • Features: Walk-In Closet(s)
      • Level: First
      • Area: 221.01 Square Feet
      • Dimensions: 13.9x15.9
      Bedroom 2
      • Features: Walk-In Closet(s)
      • Level: First
      • Area: 165.41 Square Feet
      • Dimensions: 11.9x13.9
      Dining room
      • Features: Storage Closet
      • Level: First
      • Area: 130.8 Square Feet
      • Dimensions: 10.9x12
      Florida room
      • Level: First
      • Area: 226.2 Square Feet
      • Dimensions: 11.6x19.5
      Kitchen
      • Features: Stone Counters, Storage Closet
      • Level: First
      • Area: 297 Square Feet
      • Dimensions: 11x27
      Living room
      • Level: First
      • Area: 345.8 Square Feet
      • Dimensions: 13.3x26
      Heating
      • Electric, Heat Pump
      Cooling
      • Central Air
      Appliances
      • Included: Disposal, Dryer, Electric Water Heater, Microwave, Range, Refrigerator, Washer, Water Filtration System
      • Laundry: Electric Dryer Hookup, Inside, Laundry Room
      Features
      • Cathedral Ceiling(s), Ceiling Fan(s), Eating Space In Kitchen, Primary Bedroom Main Floor, Solid Surface Counters, Stone Counters, Thermostat, Walk-In Closet(s)
      • Flooring: Carpet, Luxury Vinyl, Tile
      • Windows: Window Treatments
      • Has fireplace: No
      Interior area
      • Total structure area: 2,611
      • Total interior livable area: 1,879 sqft
      Video & virtual tour

      Property

      Parking
      • Total spaces: 2
      • Parking features: Garage Door Opener
      • Attached garage spaces: 2
      • Details: Garage Dimensions: 20X24
      Features
      • Levels: One
      • Stories: 1
      • Patio & porch: Front Porch, Patio, Rear Porch, Screened
      • Exterior features: Awning(s), Irrigation System, Private Mailbox
      • Has view: Yes
      • View description: Golf Course, Trees/Woods
      Lot
      • Size: 8,276 Square Feet
      • Dimensions: 85 x 95
      • Features: Landscaped, On Golf Course
      Details
      • Parcel number: 4076204000
      • Zoning: PUD
      • Special conditions: None

      Construction

      Type & style
      • Home type: SingleFamily
      • Architectural style: Florida
      • Property subtype: Single Family Residence
      • Attached to another structure: Yes
      Materials
      • Stucco, Wood Frame (FSC Certified)
      • Foundation: Slab
      • Roof: Shingle
      Condition
      • New construction: No
      • Year built: 1997
      Details
      • Builder model: PALM II

      Utilities & green energy

      • Sewer: Public Sewer
      • Water: Public
      • Utilities for property: Cable Available, Electricity Connected, Fiber Optics, Fire Hydrant, Phone Available, Sewer Connected, Street Lights, Underground Utilities, Water Connected

      Community & HOA

      Community
      • Features: Association Recreation - Owned, Buyer Approval Required, Clubhouse, Deed Restrictions, Fitness Center, Gated Community - Guard, Golf Carts OK, Golf, Pool, Tennis Court(s)
      • Security: Gated Community, Smoke Detector(s)
      • Pet fee: $0 monthly
      • Senior community: Yes
      • Subdivision: SPRUCE CREEK PRESERVE 03
      HOA
      • Has HOA: Yes
      • Amenities included: Clubhouse, Fence Restrictions, Fitness Center, Gated, Optional Additional Fees, Pickleball Court(s), Pool, Recreation Facilities, Shuffleboard Court, Spa/Hot Tub, Tennis Court(s)
      • Services included: 24-Hour Guard, Common Area Taxes, Community Pool, Reserve Fund, Internet, Manager, Pool Maintenance, Private Road, Recreational Facilities, Security, Trash
      • HOA fee: $209 monthly
      • HOA name: TERRY THERON
      • HOA phone: 352-861-0159
      Location
      • Region: Dunnellon

      Financial & listing details

      • Price per square foot: $154/sqft
      • Tax assessed value: $251,357
      • Annual tax amount: $2,219
      • Date on market: 8/7/2026
      • Cumulative days on market: 10 days
      • Listing terms: Cash,Conventional,VA Loan
      • Ownership: Fee Simple
      • Total actual rent: 0
      • Electric utility on property: Yes
      • Road surface type: Paved

        Estimated market value

        Not available

        Estimated sales range

        Not available

        Not available

        Price history

        DateEventPrice
        8/7/2026Listed for sale$289,000+140.8%$154/sqft
        Source: Stellar MLS #OM729714 Report a problem
        8/1/2014Sold$120,000+20%$64/sqft
        Source: Public Record Report a problem
        4/8/2014Listing removed$700
        Source: HotPads.com Report a problem
        3/2/2014Listed for rent$700
        Source: Zillow Rental Network Report a problem
        9/16/2011Sold$100,000-23%$53/sqft
        Source: Public Record Report a problem
        4/28/2011Price change$129,900-6.5%$69/sqft
        Source: Visual Tour #348631 Report a problem
        3/20/2011Price change$139,000-3.8%$74/sqft
        Source: Visual Tour #348631 Report a problem
        2/16/2011Price change$144,500-3%$77/sqft
        Source: Visual Tour #348631 Report a problem
        1/22/2011Listed for sale$148,900+14.5%$79/sqft
        Source: Visual Tour #348631 Report a problem
        6/30/2009Sold$130,000-29.7%$69/sqft
        Source: Public Record Report a problem
        7/25/2008Listing removed$185,000$98/sqft
        Source: Z57 #R303503 A Report a problem
        7/8/2008Listed for sale$185,000$98/sqft
        Source: Z57 #R303503 A Report a problem

        Public tax history

        YearProperty taxesTax assessment
        2025$2,219 +12.3%$151,169 +2.9%
        2024$1,975 +2.7%$146,909 +3%
        2023$1,923 +3.2%$142,630 +3%
        2022$1,863 +0.4%$138,476 +3%
        2021$1,855 +0.9%$134,443 +1.4%
        2020$1,839 +1.7%$132,587 +2.3%
        2019$1,808 $129,606 +1.9%
        2018$1,808 +7.3%$127,189 +2.1%
        2017$1,684 -17.3%$124,573 +6.4%
        2016$2,036 $117,038 +10%
        2015$2,036 +54.7%$106,398 +1.3%
        2014$1,316 +1%$105,040 +0.2%
        2013$1,303 +1.8%$104,854 +1.7%
        2012$1,280 -33.2%$103,101 -2.9%
        2011$1,917 +30.1%$106,173 -8%
        2010$1,474 -33.9%$115,458 -10.9%
        2009$2,228 -13.8%$129,645 -17%
        2008$2,585 -21.9%$156,180 -23.5%
        2007$3,308 +30.6%$204,062 +48.7%
        2006$2,533 +12.4%$137,251 +13.8%
        2005$2,253 $120,560 +6.8%
        2004$2,253 -2.6%$112,892 +1.5%
        2002$2,314 +58.5%$111,257 +18.7%
        2001$1,460 $93,738
        2000$1,460 $93,738
        Find assessor info on the county website

        Monthly payment

        Est. payment

        Payment breakdown

        Explore the cost of this home by adjusting the details. Changes won't be saved.
        All calculations are estimates and provided by Zillow, Inc. for informational purposes only. Actual amounts may vary.
        HOA fees may include property taxes on listings classified as Co-Ops. Contact the listing agent and/or owner for fee details.
        See how much you could borrow to make a competitive offer.

        Climate risks

        Neighborhood: 34432

        Getting around

        10 / 100
        Car-Dependent
        27 / 100
        Somewhat Bikeable

        Nearby schools

        GreatSchools rating

        A local agent can set up tours, give advice and negotiate with sellers.

        A local lender can help you make sure your offer is ready when you are.

        Browse local experts

        Similar homes