Under Construction. Experience quality craftsmanship and thoughtful upgrades in this beautifully designed concrete block home. Unlike many competing homes in the area that feature standard plastic shower inserts, this home showcases fully tiled walk in showers and premium, finishes throughout. The open concept floor plan is highlighted by vaulted ceilings in the primary suite, creating a bright and spacious feel. Luxury vinyl plank flooring flows throughout the home, while the kitchen is equipped with real wood cabinetry, granite countertops, a large island with bar top seating, and ample workspace for cooking and entertaining. Additional upgrades include smart thermostat, spacious walk in closet in the primary suite, and generously sized secondary bedrooms. Built with durable concrete block construction, this home offers lasting quality, modern comfort, and exceptional value that stands out. ** Pictures are of a Model Home and not the actual home. **
New construction
$249,900
14845 SW 77TH AVENUE, OCALA, FL 34473
3beds
1,334sqft
Single Family Residence
Built in 2026
10,019 Square Feet Lot
$248,900 Zestimate®
$187/sqft
$-- HOA
What's special
Generously sized secondary bedroomsGranite countertopsOpen concept floor planSmart thermostatBright and spacious feelLuxury vinyl plank flooringReal wood cabinetry
- 57 days
- 184
- 26
Zillow last checked:
Listing updated:
Listed by:
William Stiles 352-342-2206,
LOKATION 954-545-5583
Source: Stellar MLS,MLS#: OM728628 Originating MLS: Osceola
Originating MLS: Osceola
Facts & features
Interior
Bedrooms & bathrooms
- Bedrooms: 3
- Bathrooms: 2
- Full bathrooms: 2
Primary bedroom
- Features: Built-in Closet
- Level: First
Bedroom 2
- Features: Built-in Closet
- Level: First
Bedroom 3
- Features: Built-in Closet
- Level: First
Primary bathroom
- Level: First
Bathroom 2
- Level: First
Dining room
- Level: First
Kitchen
- Level: First
Living room
- Level: First
Heating
- Central, Electric
Cooling
- Central Air
Appliances
- Included: Dishwasher, Microwave, Range, Refrigerator
- Laundry: Electric Dryer Hookup, Washer Hookup
Features
- Ceiling Fan(s), Crown Molding, Open Floorplan, Solid Surface Counters, Solid Wood Cabinets, Split Bedroom, Tray Ceiling(s), Vaulted Ceiling(s), Walk-In Closet(s)
- Flooring: Luxury Vinyl
- Has fireplace: No
Interior area
- Total structure area: 2,014
- Total interior livable area: 1,334 sqft
Video & virtual tour
Property
Parking
- Total spaces: 2
- Parking features: Garage - Attached
- Attached garage spaces: 2
Features
- Levels: One
- Stories: 1
- Exterior features: Lighting
Lot
- Size: 10,019 Square Feet
- Dimensions: 80 x 125
Details
- Parcel number: 8011136827
- Zoning: R1
- Special conditions: None
Construction
Type & style
- Home type: SingleFamily
- Property subtype: Single Family Residence
Materials
- Block, Stucco
- Foundation: Slab
- Roof: Shingle
Condition
- Under Construction
- New construction: Yes
- Year built: 2026
Details
- Builder model: New
- Builder name: ISC
Utilities & green energy
- Sewer: Septic Tank
- Water: Well
- Utilities for property: Electricity Connected, Sewer Connected, Water Connected
Community & HOA
Community
- Pet fee: $0 monthly
- Subdivision: MARION OAKS UN ELEVEN
HOA
- Has HOA: No
Location
- Region: Ocala
Financial & listing details
- Price per square foot: $187/sqft
- Annual tax amount: $302
- Date on market: 7/24/2026
- Cumulative days on market: 58 days
- Listing terms: Cash,Conventional,FHA,VA Loan
- Ownership: Fee Simple
- Total actual rent: 0
- Electric utility on property: Yes
- Road surface type: Paved
Estimated market value
$248,900
$236,000 - $261,000
$1,876/mo
Price history
| Date | Event | Price |
|---|---|---|
| 7/24/2026 | Listed for sale | $249,900$187/sqft |
Source:  Stellar MLS #OM728628 Report a problem Stellar MLS #OM728628 Report a problem | ||
Public tax history
Tax history is unavailable.
Monthly payment
Est. payment
Payment breakdown
Explore the cost of this home by adjusting the details. Changes won't be saved.Climate risks
Neighborhood: 34481
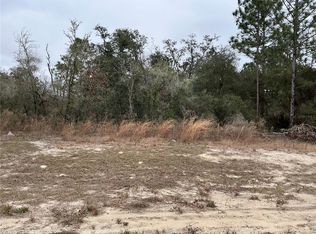


Similar homes
- $239,8003 bd2 ba1.3k sqft8111 SW 132ND LOOP, OCALA, FL 34473For Sale

 MLS ID #OM727868, Melissa Gary, HOMERUN REALTY. Stellar MLS
 - $264,0002 bd2 ba1.3k sqft9009 SW 78TH STREET ROAD, OCALA, FL 34481For Sale
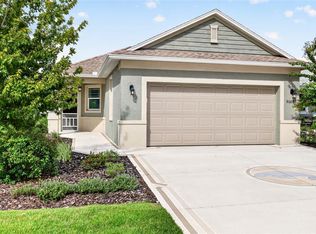 MLS ID #OM732175, Courtney Forrest, RE/MAX PREMIER REALTY. Stellar MLS
 - $265,0003 bd2 ba1.2k sqft13155 SW 70TH COURT, OCALA, FL 34473New Construction
 MLS ID #OM726878, Sergio Rebollo, REAL ESTATE TEAMMATES LLC. Stellar MLS
 - $260,0003 bd2 ba1.7k sqft7464 SW 77TH AVENUE, OCALA, FL 34481For Sale
 MLS ID #OM730503, Nicky Defalco, EXP REALTY LLC. Stellar MLS
 - $269,9003 bd2 ba1.4k sqft15017 SW 46TH CIRCLE, OCALA, FL 34473For SaleMLS ID #OM725894, Ashley Sexton, CRYSTAL SNOOK REAL ESTATE. Stellar MLS
- $265,0003 bd2 ba1.2k sqft498 MARION OAKS TRAIL, OCALA, FL 34473New ConstructionMLS ID #OM726884, Sergio Rebollo, REAL ESTATE TEAMMATES LLC. Stellar MLS
- $244,9003 bd2 ba1k sqft6747 SW 86TH PLACE, OCALA, FL 34476New ConstructionMLS ID #OM729410, Michael Mazzurco, KELLER WILLIAMS CORNERSTONE RE. Stellar MLS
- $299,0003 bd2 ba1.6k sqft13152 SW 65TH CIRCLE, OCALA, FL 34473For SaleMLS ID #OM731023, Lauren Uitts, ROYAL OAK REALTY LLC. Stellar MLS
- $239,9003 bd2 ba1.2k sqft2110 SW 159TH COURT, OCALA, FL 34481New ConstructionMLS ID #OM729567, Sergio Rebollo, REAL ESTATE TEAMMATES LLC. Stellar MLS
- $239,9003 bd2 ba1.2k sqft13740 SW 113TH LANE, DUNNELLON, FL 34432New ConstructionMLS ID #OM726480, Sergio Rebollo, REAL ESTATE TEAMMATES LLC. Stellar MLS
- $287,0004 bd3 ba1.5k sqft15062 SW 63RD COURT ROAD, OCALA, FL 34473New ConstructionMLS ID #O6410020, Jen Dantas, THE FLORIDA LOUNGE REALTY LLC. Stellar MLS
- $264,9003 bd2 ba1.2k sqft13969 SW 45TH TERRACE, OCALA, FL 34473New ConstructionMLS ID #O6360760, Juan Vanegas Montoya, VESTI LLC. Stellar MLS
- $248,5003 bd2 ba1.2k sqft13314 W HIGHWAY 328, OCALA, FL 34482For SaleMLS ID #OM731192, Alejandro Echeverri, TCT REALTY GROUP LLC. Stellar MLS
- $229,9003 bd2 ba1.1k sqft14905 SW 24 PLACE, OCALA, FL 34481New ConstructionMLS ID #OM731714, Alberto Rodriguez, CENTRAL CITY REALTY. Stellar MLS
- $239,9003 bd2 ba1.2k sqft13786 SW 103RD PLACE, DUNNELLON, FL 34432New ConstructionMLS ID #OM726492, Sergio Rebollo, REAL ESTATE TEAMMATES LLC. Stellar MLS
- $251,9003 bd2 ba1.4k sqft6665 N DARLINGTON DRIVE, CITRUS SPRINGS, FL 34434New ConstructionMLS ID #OM730018, Marcus De Matos, PA, LOKATION. Stellar MLS
- $295,0003 bd2 ba1.4k sqft8607 SW 135TH STREET ROAD, OCALA, FL 34473For SaleMLS ID #OM710863, Rhonda Cassidy, EXP REALTY LLC. Stellar MLS
- $249,9003 bd2 ba1.4k sqft15 WATER TRACK, OCALA, FL 34472For SaleMLS ID #OM731217, Melissa Gary, HOMERUN REALTY. Stellar MLS
- $221,9993 bd2 ba1k sqft2556 SW 141ST COURT, OCALA, FL 34481New ConstructionMLS ID #OM723547, Sergio Rebollo, REAL ESTATE TEAMMATES LLC. Stellar MLS
- $265,0003 bd2 ba1.4k sqft4038 SW 156TH COURT, OCALA, FL 34481New ConstructionMLS ID #OM725178, Carlos De Anda Perez, CENTRAL CITY REALTY. Stellar MLS
