Exceptionally Remodeled & Expanded Custom Contemporary Home in One of Cambrians Most Sought-After Neighborhoods. Step Inside this Stunning Residence Boasting an Open & Flowing Floor Plan Showcasing (4) Bedrooms, (3) Bathrooms, Living, Dining & Family Room Offering 2,130 Sq Ft on a 9,697 Sq Ft Lot. Gorgeous Modern Kitchen Includes Shaker Cabinetry, Granite Counter Tops, High End SS Thermador Appliances w/(6) Burner Gas Cook Top, Built in Oven, Microwave, Dishwasher & Island Overlooking the Oversized Great Room w/High Ceilings & Dual Sided Fireplace. Remodeled Bathrooms, Indoor Laundry, Engineered Wood Flooring, Recessed Lighting, DP Windows, Panel Doors, Plantation Shutters, Walk-In-Closet, Central Heat & A/C, 200 Amp Panel & Tankless Water Heater. Professionally Landscaped Front Yard & Luxurious Resort Like Back Yard w/Paver Stone, Electric Gate, Tesla Charger, Trees, Lush Lawn, Sports Court, Mountain Views, Large Patio & Pergola for Entertaining. Award Winning Carlton, Union & Leigh!
Sold for $2,750,000
Street View
$2,750,000
14846 Acton Dr, San Jose, CA 95124
4beds
2,130sqft
Single Family Residence, Residential
Built in 1950
9,697 Square Feet Lot
$2,874,200 Zestimate®
$1,291/sqft
$6,719 Estimated rent
Home value
$2,874,200
$2.67M - $3.08M
$6,719/mo
Zestimate® history
Owner options
List your home for rent
$6,719/mo
Rent Zestimate®
Find your next renter with Zillow Rental Manager. Plus, with online applications, you can quickly screen prospective tenants – for free.
$6,719/mo
Rent Zestimate®
Refinance and save
$17,668/mo
Est. payment
Refinancing to a lower rate could help reduce your monthly payments and save thousands over the life of the loan.
$17,668/mo
Est. payment
Explore your selling options
Work with a Zillow partner agent
Leverage their expertise and Zillow's premium Showcase listings to get your home seen by more buyers.
Get startedList with your own agent
Get your home in front of millions of buyers by listing it on Zillow.
Learn how to do itSell it yourself
Take full control of how buyers see your home on Zillow by listing For Sale by Owner (FSBO).
List your homeWhat's special
Electric gateDual sided fireplaceLarge patioDp windowsEngineered wood flooringOversized great roomGranite counter tops
Zillow last checked:
Listing updated:
Listed by:
Lisa Thompson 01894299 408-373-6656,
Intero Real Estate Services 408-357-5700,
Bill Thompson 02074973 408-373-6672,
Intero Real Estate Services
Bought with:
, 01973756
Compass
Source: MLSListings Inc,MLS#: ML81944119
Facts & features
Interior
Bedrooms & bathrooms
- Bedrooms: 4
- Bathrooms: 3
- Full bathrooms: 3
Rooms
- Room types: Great Room, Laundry
Bedroom
- Features: PrimarySuiteRetreat, WalkinCloset
Bathroom
- Features: DoubleSinks, ShoweroverTub1, StallShower2plus, UpdatedBaths
Dining room
- Features: BreakfastBar, DiningArea, Other
Family room
- Features: SeparateFamilyRoom
Kitchen
- Features: Countertop_Granite, IslandwithSink, Pantry
Heating
- Forced Air, Gas
Cooling
- Central Air
Appliances
- Included: Gas Cooktop, Dishwasher, Disposal, Refrigerator, Washer/Dryer
- Laundry: In Utility Room
Features
- High Ceilings, Walk-In Closet(s)
- Flooring: Tile, Wood
- Number of fireplaces: 1
- Fireplace features: Gas, Two Way
Interior area
- Total structure area: 2,130
- Total interior livable area: 2,130 sqft
Property
Parking
- Total spaces: 2
- Parking features: Detached, On Street
- Garage spaces: 2
Features
- Stories: 1
- Patio & porch: Balcony/Patio
- Exterior features: Back Yard, Storage Shed Structure, Drought Tolerant Plants
- Fencing: Back Yard,Gate,Wood
- Has view: Yes
- View description: Mountain(s)
Lot
- Size: 9,697 Square Feet
Details
- Additional structures: Sheds
- Parcel number: 41923008
- Zoning: R1-8
- Special conditions: Standard
Construction
Type & style
- Home type: SingleFamily
- Architectural style: Ranch
- Property subtype: Single Family Residence, Residential
Materials
- Foundation: Concrete Perimeter, Pillar/Post/Pier, Slab, Crawl Space, Wood Frame
- Roof: Composition
Condition
- New construction: No
- Year built: 1950
Utilities & green energy
- Gas: PublicUtilities
- Sewer: Public Sewer
- Water: Public
- Utilities for property: Public Utilities, Water Public
Community & HOA
Location
- Region: San Jose
Financial & listing details
- Price per square foot: $1,291/sqft
- Tax assessed value: $2,805,000
- Annual tax amount: $35,954
- Date on market: 10/5/2023
- Listing agreement: ExclusiveRightToSell
Price history
| Date | Event | Price |
|---|---|---|
| 10/18/2023 | Sold | $2,750,000+14.7%$1,291/sqft |
Source:  MLSListings Inc #ML81944119 Report a problem MLSListings Inc #ML81944119 Report a problem | ||
| 10/12/2023 | Pending sale | $2,398,000$1,126/sqft |
Source: MLSListings Inc #ML81944119 Report a problem | ||
| 10/5/2023 | Listed for sale | $2,398,000+62.6%$1,126/sqft |
Source: MLSListings Inc #ML81944119 Report a problem | ||
| 8/10/2023 | Listing removed | -- |
Source: Zillow Rentals Report a problem | ||
| 8/8/2023 | Listed for rent | $6,000$3/sqft |
Source: Zillow Rentals Report a problem | ||
| 8/12/2016 | Sold | $1,475,000-4.8%$692/sqft |
Source: Public Record Report a problem | ||
| 5/7/2016 | Price change | $1,550,000+3.4%$728/sqft |
Source: Keller Williams Realty-Silicon Valley #ML81584329 Report a problem | ||
| 3/9/2016 | Listed for sale | $1,499,000+44.8%$704/sqft |
Source: Keller Williams - San Jose - Silicon Valley #ML81564227 Report a problem | ||
| 3/30/2015 | Sold | $1,035,000+21.1%$486/sqft |
Source: Public Record Report a problem | ||
| 3/16/2015 | Pending sale | $855,000$401/sqft |
Source: Coldwell Banker Residential Brokerage - Gilroy #81453833 Report a problem | ||
| 3/6/2015 | Listed for sale | $855,000$401/sqft |
Source: Coldwell Banker-Gilroy #81453833 Report a problem | ||
Public tax history
| Year | Property taxes | Tax assessment |
|---|---|---|
| 2025 | $35,954 -18.9% | $2,805,000 +2% |
| 2024 | $44,360 +107% | $2,750,000 +67.1% |
| 2023 | $21,433 +2.3% | $1,645,387 +2% |
| 2022 | $20,955 +1.7% | $1,613,125 +2% |
| 2021 | $20,608 +1.5% | $1,581,496 +1% |
| 2020 | $20,302 | $1,565,281 +2% |
| 2019 | $20,302 +4.1% | $1,534,590 +2% |
| 2018 | $19,497 | $1,504,500 +2% |
| 2017 | $19,497 +1.5% | $1,475,000 +16% |
| 2016 | $19,217 +1038.6% | $1,271,783 +1665.5% |
| 2015 | $1,688 +5.1% | $72,034 +2% |
| 2014 | $1,606 | $70,624 +0.5% |
| 2013 | -- | $70,306 +2% |
| 2012 | -- | $68,928 +2% |
| 2011 | -- | $67,577 +0.8% |
| 2010 | -- | $67,073 -0.2% |
| 2009 | -- | $67,233 +2% |
| 2008 | -- | $65,916 +2% |
| 2007 | -- | $64,624 +2% |
| 2006 | -- | $63,358 +2% |
| 2005 | -- | $62,117 +2% |
| 2004 | -- | $60,900 +1.9% |
| 2003 | -- | $59,785 +2% |
| 2002 | -- | $58,614 +2% |
| 2001 | -- | $57,466 |
Find assessor info on the county website
Neighborhood: Cambrian Park
Nearby homes
- $2,886,2004 bd3 ba2k sqft14832 Acton Dr, San Jose, CA 95124Off Market
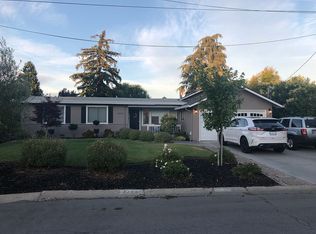
- $1,808,6003 bd1 ba1k sqft14860 Acton Dr, San Jose, CA 95124Off Market
- $1,845,6003 bd1 ba1.1k sqft14530 Leigh Ct, San Jose, CA 95124Off Market
- $2,150,0003 bd1 ba1k sqft14818 Acton Dr, San Jose, CA 95124Sold
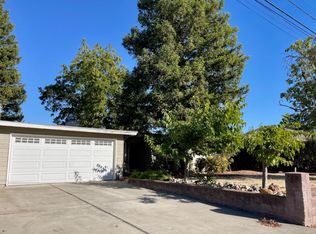
- $4,101,6005 bd5 ba3.7k sqft14529 Leigh Ct, San Jose, CA 95124Off Market
- $2,147,6003 bd2 ba1.3k sqft14874 Acton Dr, San Jose, CA 95124Off Market
- $2,040,6003 bd1 ba1.1k sqft14849 Acton Dr, San Jose, CA 95124Off Market
- $1,634,8002 bd1 ba961 sqft14510 Leigh Ct, San Jose, CA 95124Off Market
Nearby schools
GreatSchools rating
- 10/10Oster Elementary SchoolGrades: K-5Distance: 0.3 mi
- 10/10Union Middle SchoolGrades: 6-8Distance: 1 mi
- 10/10Leigh High SchoolGrades: 9-12Distance: 0.8 mi
Schools provided by the listing agent
- Elementary: CarltonElementary
- Middle: UnionMiddle
- High: LeighHigh
- District: UnionElementary
Source: MLSListings Inc. This data may not be complete. We recommend contacting the local school district to confirm school assignments for this home.
Get a cash offer in 3 minutes
Find out how much your home could sell for in as little as 3 minutes with a no-obligation cash offer.
Estimated market value
$2,874,200
Get a cash offer in 3 minutes
Find out how much your home could sell for in as little as 3 minutes with a no-obligation cash offer.
Estimated market value
$2,874,200
- California
- Santa Clara County
- San Jose
- 95124
- Cambrian Park
- 14846 Acton Dr
Nearby cities
Nearby neighborhoods
Nearby zip codes
Other San Jose Topics
