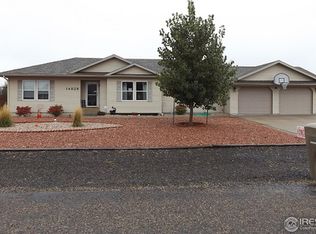
Step into a masterfully designed 7-bedroom, 5-bathroom residence that defines flexible living. Built in 2015, this home features over 4,000 square feet of finished living space, thoughtfully divided to provide privacy and comfort for large households or guests.Main Level Elegance,Open Concept Living: Vaulted ceilings and an abundance of natural light create an inviting atmosphere from the moment you enter.Chef's Update: The heart of the home boasts an updated kitchen with new granite countertops, a sleek tiled backsplash, and a brand-new refrigerator.Private Quarters: The main floor includes a spacious primary suite plus three additional bedrooms, perfect for keeping everyone close yet comfortable.The "Home Within a Home" Basement.The fully finished basement isn't just extra space-it's a second residence. Featuring its own full kitchen, three bedrooms, two bathrooms, and a dedicated laundry area, this level is ideal for an in-law suite, a long-term rental, or the ultimate entertainment hub.Outdoor Living & Location,Entertainer's Backyard: Enjoy Colorado evenings on the covered patio equipped with dual ceiling fans, overlooking a fully fenced yard.Low Maintenance: Professional landscaping and a Tuff Shed for extra storage make outdoor upkeep a breeze.
Sold for $380,000
Zillow last checked:
Listing updated:
Bought with:
Shawna Holveck, 100066250
Choice Real Estate
Source: IRES as distributed by MLS GRID,MLS#: 1055082
Price history
| Date | Event | Price |
|---|---|---|
| 5/15/2026 | Sold | $380,000-4.8%$94/sqft |
Source:  IRES as distributed by MLS GRID #1055082 Report a problem IRES as distributed by MLS GRID #1055082 Report a problem | ||
| 4/27/2026 | Pending sale | $399,000$99/sqft |
Source:  REcolorado as distributed by MLS GRID #IR1055082 Report a problem REcolorado as distributed by MLS GRID #IR1055082 Report a problem | ||
| 2/19/2026 | Price change | $399,000-31.1%$99/sqft |
Source: IRES as distributed by MLS GRID #1048603 Report a problem | ||
| 1/14/2026 | Price change | $579,000-3.3%$143/sqft |
Source: IRES as distributed by MLS GRID #1048603 Report a problem | ||
| 1/5/2026 | Price change | $599,000-1%$148/sqft |
Source: IRES as distributed by MLS GRID #1048603 Report a problem | ||
| 12/19/2025 | Listed for sale | $605,000-6.2%$150/sqft |
Source: IRES as distributed by MLS GRID #1048603 Report a problem | ||
| 11/18/2025 | Listing removed | $645,000$160/sqft |
Source: IRES as distributed by MLS GRID #1045153 Report a problem | ||
| 10/6/2025 | Listed for sale | $645,000+34.4%$160/sqft |
Source: IRES as distributed by MLS GRID #1045153 Report a problem | ||
| 4/21/2022 | Sold | $480,000+24.7%$119/sqft |
Source: IRES as distributed by MLS GRID #964387 Report a problem | ||
| 11/16/2020 | Sold | $385,000-7.9%$95/sqft |
Source: Public Record Report a problem | ||
| 10/1/2020 | Pending sale | $418,000$104/sqft |
Source: Area Wide Realty, LLC #902772 Report a problem | ||
| 8/4/2020 | Price change | $418,000-2.8%$104/sqft |
Source: Area Wide Realty, LLC #902772 Report a problem | ||
| 6/25/2020 | Price change | $429,900-2.3%$107/sqft |
Source: Area Wide Realty, LLC #902772 Report a problem | ||
| 5/4/2020 | Price change | $439,900-2.2%$109/sqft |
Source: Area Wide Realty, LLC #902772 Report a problem | ||
| 3/4/2020 | Price change | $449,900-2.2%$111/sqft |
Source: Area Wide Realty, LLC #902772 Report a problem | ||
| 1/29/2020 | Listed for sale | $459,900$114/sqft |
Source: Area Wide Realty, LLC #902772 Report a problem | ||


Get pre-qualified for a loan
At Zillow Home Loans, we can pre-qualify you in as little as 5 minutes with no impact to your credit score.An equal housing lender. NMLS #10287.
