Nestled in a beautifully maintained gated community, this charming residence combines modern upgrades with classic appeal. Step into a bright and airy open-concept living space featuring a cozy dining area with a fireplace, abundant natural light, and a seamless layout ideal for entertaining. The updated kitchen boasts granite countertops, stainless steel appliances, ample cabinetry, and a walk-in pantry—perfect for any home chef. Upstairs, two spacious bedrooms offer comfort and privacy, with the primary suite featuring a generous wall-to-wall closet and an en-suite walk-in shower.
Enjoy the convenience of a detached, EV-ready two-car garage with laundry hook-up and a low-maintenance outdoor patio—perfect for relaxing or dining al fresco. Situated just minutes from top-rated schools, Little Saigon, shopping, dining, and major freeway access, this home checks every box. Whether you're a first-time buyer, a growing household, or looking to rightsized without sacrifice, this townhome delivers comfort, security, and convenience.
Sold for $829,000
Listed by: Real Broker • Teresina Pak • Contact: 619-248-6434
Bought with: The Holmes Company
$829,000
14846 Brownstone Ln, Westminster, CA 92683
3beds
1,454sqft
Townhouse
Built in 1979
2,000 Square Feet Lot
$840,600 Zestimate®
$570/sqft
$3,653 Estimated rent
Home value
$840,600
$773,000 - $916,000
$3,653/mo
Zestimate® history
Owner options
List your home for rent
$3,653/mo
Rent Zestimate®
Find your next renter with Zillow Rental Manager. Plus, with online applications, you can quickly screen prospective tenants – for free.
$3,653/mo
Rent Zestimate®
Refinance and save
$5,505/mo
Est. payment
Refinancing to a lower rate could help reduce your monthly payments and save thousands over the life of the loan.
$5,505/mo
Est. payment
Explore your selling options
Work with a Zillow partner agent
Leverage their expertise and Zillow's premium Showcase listings to get your home seen by more buyers.
Get startedList with your own agent
Get your home in front of millions of buyers by listing it on Zillow.
Learn how to do itSell it yourself
Take full control of how buyers see your home on Zillow by listing For Sale by Owner (FSBO).
List your homeWhat's special
Zillow last checked:
Listing updated:
Listed by:
Teresina Pak DRE #02098187 415-309-5571,
Real Broker
Bought with:
Annie Lao, DRE #02084142
The Holmes Company
Source: CRMLS,MLS#: OC25159524 Originating MLS: California Regional MLS
Originating MLS: California Regional MLSFacts & features
Interior
Bedrooms & bathrooms
- Bedrooms: 3
- Bathrooms: 3
- Full bathrooms: 2
- 1/2 bathrooms: 1
- Main level bathrooms: 1
Rooms
- Room types: Bedroom, Kitchen, Living Room, Primary Bedroom, Pantry, Dining Room
Primary bedroom
- Features: Primary Suite
Bedroom
- Features: All Bedrooms Up
Bathroom
- Features: Bathroom Exhaust Fan, Granite Counters, Low Flow Plumbing Fixtures
Kitchen
- Features: Walk-In Pantry
Pantry
- Features: Walk-In Pantry
Heating
- Central
Cooling
- Central Air
Appliances
- Included: Dishwasher, Disposal, Gas Range, Refrigerator, Range Hood, Tankless Water Heater, Vented Exhaust Fan
- Laundry: Washer Hookup, Gas Dryer Hookup, In Garage
Features
- Crown Molding, Separate/Formal Dining Room, Granite Counters, Pantry, Storage, All Bedrooms Up, Primary Suite, Walk-In Pantry
- Flooring: Wood
- Doors: Sliding Doors
- Windows: Double Pane Windows
- Has fireplace: Yes
- Fireplace features: Dining Room
- Common walls with other units/homes: 2+ Common Walls,End Unit
Interior area
- Total interior livable area: 1,454 sqft
Property
Parking
- Total spaces: 2
- Parking features: Detached Carport, Garage, Garage Door Opener, Gated, On Site, Private, Garage Faces Rear, Shared Driveway, Side By Side
- Attached garage spaces: 2
- Has carport: Yes
Features
- Levels: Two
- Stories: 2
- Entry location: 1
- Pool features: Association
- Has spa: Yes
- Spa features: Association
- Fencing: Wood
- Has view: Yes
- View description: Neighborhood
Lot
- Size: 2,000 Square Feet
- Features: 0-1 Unit/Acre, Corner Lot
Details
- Parcel number: 09817343
- Zoning: R-3
- Special conditions: Standard
Construction
Type & style
- Home type: Townhouse
- Property subtype: Townhouse
- Attached to another structure: Yes
Condition
- Updated/Remodeled
- New construction: No
- Year built: 1979
Utilities & green energy
- Electric: 220 Volts in Garage
- Sewer: Public Sewer
- Water: Public
Community & HOA
Community
- Features: Gutter(s), Street Lights, Sidewalks, Gated
- Security: Carbon Monoxide Detector(s), Fire Sprinkler System, Security Gate, Gated Community, Key Card Entry, Smoke Detector(s)
- Subdivision: The Colony (Clny)
HOA
- Has HOA: Yes
- Amenities included: Pool, Spa/Hot Tub
- HOA fee: $250 monthly
- HOA name: Westminster Colony
- HOA phone: 949-363-7255
Location
- Region: Westminster
Financial & listing details
- Price per square foot: $570/sqft
- Tax assessed value: $219,776
- Annual tax amount: $2,918
- Date on market: 7/17/2025
- Cumulative days on market: 4 days
- Listing terms: Cash,Conventional
Price history
| Date | Event | Price |
|---|---|---|
| 6/30/2026 | Listing removed | $3,600$2/sqft |
Source: CRMLS #PW26104853 Report a problem | ||
| 6/18/2026 | Listed for rent | $3,600$2/sqft |
Source: CRMLS #PW26104853 Report a problem | ||
| 5/15/2026 | Listing removed | $3,600$2/sqft |
Source: CRMLS #PW26104853 Report a problem | ||
| 5/14/2026 | Listed for rent | $3,600$2/sqft |
Source: CRMLS #PW26104853 Report a problem | ||
| 8/4/2025 | Sold | $829,000$570/sqft |
Source:  CRMLS #OC25159524 Report a problem CRMLS #OC25159524 Report a problem | ||
| 7/22/2025 | Contingent | $829,000$570/sqft |
Source: CRMLS #OC25159524 Report a problem | ||
| 7/18/2025 | Listed for sale | $829,000+479.7%$570/sqft |
Source: CRMLS #OC25159524 Report a problem | ||
| 7/6/1999 | Sold | $143,000$98/sqft |
Source: Public Record Report a problem | ||
Public tax history
| Year | Property taxes | Tax assessment |
|---|---|---|
| 2025 | $2,918 +2.1% | $219,776 +2% |
| 2024 | $2,858 +2% | $215,467 +2% |
| 2023 | $2,801 +2.3% | $211,243 +2% |
| 2022 | $2,738 +1.4% | $207,101 +2% |
| 2021 | $2,701 | $203,041 +1% |
| 2020 | -- | $200,960 +2% |
| 2019 | $2,666 +1.7% | $197,020 +2% |
| 2018 | $2,620 +3.3% | $193,157 +2% |
| 2017 | $2,538 | $189,370 +2% |
| 2016 | $2,538 +4.1% | $185,657 +1.5% |
| 2015 | $2,437 +3.8% | $182,869 +2% |
| 2014 | $2,348 | $179,287 +0.5% |
| 2013 | -- | $178,477 +2% |
| 2012 | -- | $174,978 +2% |
| 2011 | -- | $171,548 +0.8% |
| 2010 | -- | $170,266 -0.2% |
| 2009 | -- | $170,671 +2% |
| 2008 | -- | $167,325 +2% |
| 2007 | -- | $164,045 +2% |
| 2006 | -- | $160,829 +2% |
| 2005 | -- | $157,676 +2% |
| 2004 | -- | $154,585 +1.9% |
| 2003 | -- | $151,752 +2% |
| 2002 | -- | $148,777 +2% |
| 2001 | $1,506 +2% | $145,860 +2% |
| 2000 | $1,477 | $143,000 |
Find assessor info on the county website
Neighborhood: 92683
Nearby homes
- $785,8003 bd3 ba1.4k sqft14848 Brownstone Ln, Westminster, CA 92683Off Market
- $901,8003 bd3 ba1.6k sqft14844 Brownstone Ln, Westminster, CA 92683Off Market
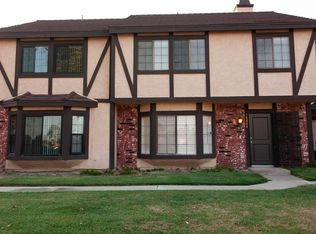
- $927,6003 bd2 ba1.4k sqft14840 Brownstone Ln, Westminster, CA 92683Off Market
- $948,0004 bd2 ba1.6k sqft14850 Brownstone Ln, Westminster, CA 92683Off Market
- $828,9002 bd2 ba1.4k sqft14834 Brownstone Ln, Westminster, CA 92683Off Market
- $609,6002 bd2 ba1.1k sqft14852 Brownstone Ln, Westminster, CA 92683Off Market
- $899,1003 bd3 ba1.4k sqft14880 Brownstone Ln, Westminster, CA 92683Off Market
- $926,0004 bd2 ba1.6k sqft14882 Brownstone Ln, Westminster, CA 92683Off Market
Nearby schools
GreatSchools rating
- 10/10John Murdy Elementary SchoolGrades: K-6Distance: 0.1 mi
- 10/10Sarah McGarvin Intermediate SchoolGrades: 7-8Distance: 0.6 mi
- 10/10La Quinta High SchoolGrades: 9-12Distance: 1.2 mi
Get a cash offer in 3 minutes
Find out how much your home could sell for in as little as 3 minutes with a no-obligation cash offer.
Estimated market value
$840,600
Get a cash offer in 3 minutes
Find out how much your home could sell for in as little as 3 minutes with a no-obligation cash offer.
Estimated market value
$840,600
- California
- Orange County
- Westminster
- 92683
- 14846 Brownstone Ln
Nearby cities
Nearby zip codes
Other Westminster Topics
