Skip main navigation
Sold
  • Price Unknown

    14846 Highway B, Higbee, MO 65257

    3beds
    1,743sqft
    Single Family Residence
    Built in 2006
    4.62 Acres Lot
    $370,600 Zestimate®
    $--/sqft
    $1,576 Estimated rent

    Home value

    $370,600

    Estimated sales range

    Not available

    $1,576/mo

    Zestimate® history
    Loading
    Loading...

    Owner options

    List your home for rent

    $1,576/mo

    Rent Zestimate®

    Find your next renter with Zillow Rental Manager. Plus, with online applications, you can quickly screen prospective tenants – for free.

    Learn more

    $1,576/mo

    Rent Zestimate®

    Refinance and save

    Refinancing to a lower rate could help reduce your monthly payments and save thousands over the life of the loan.

    See today's rates

    Explore your selling options

    Work with a Zillow partner agent

    Leverage their expertise and Zillow's premium Showcase listings to get your home seen by more buyers.

    Get started

    List with your own agent

    Get your home in front of millions of buyers by listing it on Zillow.

    Learn how to do it

    Sell it yourself

    Take full control of how buyers see your home on Zillow by listing For Sale by Owner (FSBO).

    List your home

    What's special

    Separate workshopFenced backyardCovered front porchScreened-in back patioSpacious master suite
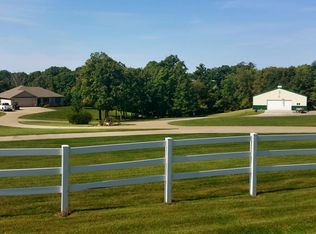
    Explore your dream home at 14846 State Highway B, Higbee, MO. This charming property features main-level living with a spacious master suite, two additional bedrooms, and another bathroom. The cozy living room with a gas fireplace is perfect for relaxing evenings. Enjoy the convenience of an attached 2-car garage and a screened-in back patio overlooking a fenced backyard. A covered front porch enhances the home's appeal. Set on over 4.5 acres, it includes a pond and a separate workshop with a concrete drive, ideal for hobbyists or a small farm. Perfect for horses, this property offers endless outdoor possibilities. With a concrete driveway and ample space, it combines comfort and functionality in a serene setting. Don't miss the chance to make it yours!

    Zillow last checked:

    Listing updated:

    Listed by:

    April Rowe 907-347-1079,

    Keller Williams Realty 573-348-9898

    Bought with:

    Lindsay Bailey, 2017027223

    Weichert, Realtors - House of Brokers

    Source: CBORMLS,MLS#: 423294MLS Logo

    Facts & features

    Interior

    Bedrooms & bathrooms
    • Bedrooms: 3
    • Bathrooms: 2
    • Full bathrooms: 2
    Primary bedroom
    • Level: Main
    Bedroom 2
    • Level: Main
    Bedroom 3
    • Level: Main
    Full bathroom
    • Description: Master Bathroom
    • Level: Main
    Full bathroom
    • Level: Main
    Dining room
    • Level: Main
    Foyer
    • Level: Main
    Kitchen
    • Level: Main
    Living room
    • Level: Main
    Office
    • Level: Main
    Utility room
    • Level: Main
    Heating
    • Forced Air, Propane
    Cooling
    • Central Electric
    Appliances
    • Laundry: Washer/Dryer Hookup
    Features
    • High Speed Internet, Tub/Shower, Walk-In Closet(s), Kit/Din Combo, Laminate Counters, Wood Cabinets, Kitchen Island, Pantry
    • Flooring: Carpet, Concrete, Tile
    • Has basement: No
    • Has fireplace: Yes
    • Fireplace features: Living Room, Gas
    Interior area
    • Total structure area: 1,743
    • Total interior livable area: 1,743 sqft
    • Finished area below ground: 0

    Property

    Parking
    • Total spaces: 2
    • Parking features: Attached, Paved, Shared Driveway
    • Attached garage spaces: 2
    Features
    • Patio & porch: Screened, Back, Front Porch
    • Fencing: Back Yard,Metal
    • Waterfront features: Pond
    Lot
    • Size: 4.62 Acres
    • Residential vegetation: Partially Wooded
    Details
    • Additional structures: Workshop
    • Parcel number: 156023000000001004
    • Zoning description: A- Agricultural*

    Construction

    Type & style
    • Home type: SingleFamily
    • Architectural style: Ranch
    • Property subtype: Single Family Residence
    Materials
    • Foundation: Concrete Perimeter, Slab
    • Roof: ArchitecturalShingle
    Condition
    • Year built: 2006

    Utilities & green energy

    • Electric: County
    • Gas: Propane Tank Owned
    • Sewer: Lagoon
    • Water: District

    Community & neighborhood

    Location
    • Region: Higbee
    • Subdivision: Higbee

    Other

    Other facts
    • Road surface type: Paved

    Price history

    DateEventPrice
    6/10/2025Sold--
    Source: CBORMLS #423294 Report a problem
    4/29/2025Pending sale$379,900$218/sqft
    Source: CBORMLS #423294 Report a problem
    3/31/2025Price change$379,900-2.3%$218/sqft
    Source: CBORMLS #423294 Report a problem
    11/15/2024Price change$389,000-2.5%$223/sqft
    Source: CBORMLS #423294 Report a problem
    10/24/2024Listed for sale$399,000+99.6%$229/sqft
    Source: CBORMLS #423294 Report a problem
    5/4/2018Sold--
    Source: CBORMLS #376236 Report a problem
    3/1/2018Listed for sale$199,900$115/sqft
    Source: RE/MAX Boone Realty #376236 Report a problem
    4/7/2009Sold--
    Source: Public Record Report a problem

    Public tax history

    YearProperty taxesTax assessment
    2025$2,645 +4.4%$42,640 +12%
    2024$2,534 $38,060
    2023-- $38,060 +5.1%
    2022$2,188 $36,230
    2021-- $36,230
    2020-- $36,230 +0.1%
    2018$2,182 +4.2%$36,200
    2017$2,095 $36,200 +6.2%
    2016-- $34,090 +7.1%
    2014-- $31,820
    2013-- $31,820 +0.2%
    2012-- $31,760
    2011-- $31,760 +0.8%
    2010-- $31,520

    Find assessor info on the county website

    Neighborhood: 65257

    Nearby schools

    GreatSchools rating
    Schools provided by the listing agent
    • Elementary: Higbee
    • Middle: Higbee
    • High: Higbee

    Source: CBORMLS. This data may not be complete. We recommend contacting the local school district to confirm school assignments for this home.