Welcome to 14846 Tyler Mill Court, a magnificent colonial home on a cul-de sac boasting over 5500 square feet of finished living space, nestled in the prestigious PIEDMONT community. Here, luxury meets convenience, as you indulge in the amenities of this gated neighborhood, including a Tom Fazio designed 18-hole Championship Golf Course, a year-round indoor pool and 2 Olympic size outdoor pools, tennis courts, tot lots, a fitness center, and community center. *** A beautiful brick walkway surrounded by lush flower beds and beautiful hardscaping leads you to step through the grand 2-story foyer and into the open floor plan with high ceilings, spacious formal living and dining areas, perfect for hosting gatherings. The inviting, 2 story family room with its wall of windows and a gas fireplace offers a cozy retreat for relaxing or gathering. The chef's kitchen is a culinary delight with a double wall oven, island gas Dacor cooktop, granite countertops, ample cabinet space and a breakfast nook all with custom lighting. Just off the kitchen, relish in the beauty of the year-round sunroom with ceramic tile and custom shades, ideal for relaxation or soaking in the lush landscaping views with access to the upper tier deck. A well-appointed office/den provides a productive workspace, and the mudroom/laundry area off the garage ensures practicality with extra storage. A powder room rounds out the main level. *** Ascend the grand staircase from the foyer to the upper level with 9 foot ceilings, where the main bedroom awaits with a trey ceiling, a large walk-in closet, luxurious ensuite bath with a soaking tub, 2 vanities, upgraded floor tile, a large walk in shower and separate water closet. Three additional bedrooms, a hall bath, and a storage room complete this level. A second staircase ascends from the family room. *** The inviting and comfortable basement beckons with possibilities for fun, relaxation and enjoyment for all. The full custom-built bar is complete with specialized lighting, ceramic tile, and a full kitchen for entertaining. There is an abundance of space for memorabilia, game tables, a pool table, and hobbies. The separate theater room provides the perfect place for movie night. Custom built-in cabinetry keeps everything organized. An updated full basement bath with ceramic tile, a full bedroom, and plenty of storage round out the basement. *** From the bar area, step outside to the lower deck and fenced yard with black aluminum fencing, extensive hardscaping, making it perfect for your outdoor enjoyment backing to woods for privacy. Coffee in the mornings or entertaining in the evenings, these large decks with built-in bench seating and custom deck lighting are sure to please. *** An oversized 2 car garage offers even more storage, including heavy duty ceiling wire storage units. *** With fresh paint updates, this home is move in ready. With easy access to commuter routes (Rt. 15, Rt 29 & Rt. 66), shopping, and entertainment, this home offers both elegance and convenience. Enjoy the PIEDMONT lifestyle and live where you play—easily walk from 14846 Tyler Mill Court to the community amenities. *** Home Warranty provided at closing.*** Your dream home awaits!
Sold for $940,000
$940,000
14846 Tyler Mill Ct, Haymarket, VA 20169
5beds
5,517sqft
Single Family Residence
Built in 2000
10,428 Square Feet Lot
$1,046,000 Zestimate®
$170/sqft
$4,695 Estimated rent
Home value
$1,046,000
$994,000 - $1.10M
$4,695/mo
Zestimate® history
Owner options
List your home for rent
$4,695/mo
Rent Zestimate®
Find your next renter with Zillow Rental Manager. Plus, with online applications, you can quickly screen prospective tenants – for free.
$4,695/mo
Rent Zestimate®
Refinance and save
$5,960/mo
Est. payment
Refinancing to a lower rate could help reduce your monthly payments and save thousands over the life of the loan.
$5,960/mo
Est. payment
Explore your selling options
Work with a Zillow partner agent
Leverage their expertise and Zillow's premium Showcase listings to get your home seen by more buyers.
Get startedList with your own agent
Get your home in front of millions of buyers by listing it on Zillow.
Learn how to do itSell it yourself
Take full control of how buyers see your home on Zillow by listing For Sale by Owner (FSBO).
List your homeWhat's special
Lush landscaping viewsGas fireplaceStorage roomBlack aluminum fencingMagnificent colonial homeComfortable basementHigh ceilings
Zillow last checked:
Listing updated:
Listed by:
Marina Solomon 703-483-1594,
Priority Service Real Estate, LLC.
Bought with:
Mary Machaiel, 0225238930
EXP Realty, LLC
Source: Bright MLS,MLS#: VAPW2068404
Facts & features
Interior
Bedrooms & bathrooms
- Bedrooms: 5
- Bathrooms: 4
- Full bathrooms: 3
- 1/2 bathrooms: 1
- Main level bathrooms: 1
Rooms
- Room types: Living Room, Dining Room, Kitchen, Game Room, Family Room, Den, Foyer, Sun/Florida Room, Laundry, Other, Storage Room, Media Room
Basement
- Area: 1747
Heating
- Forced Air, Zoned, Natural Gas
Cooling
- Central Air, Zoned, Electric
Appliances
- Included: Microwave, Built-In Range, Cooktop, Dishwasher, Disposal, Dryer, Ice Maker, Double Oven, Oven, Stainless Steel Appliance(s), Washer, Water Heater, Gas Water Heater
- Laundry: Laundry Room, Mud Room
Features
- Additional Stairway, Attic, Bar, Breakfast Area, Built-in Features, Butlers Pantry, Ceiling Fan(s), Chair Railings, Crown Molding, Dining Area, Family Room Off Kitchen, Open Floorplan, Formal/Separate Dining Room, Kitchen - Gourmet, Kitchen Island, Kitchen - Table Space, Recessed Lighting, Soaking Tub, Upgraded Countertops, Walk-In Closet(s), Other, 9'+ Ceilings, 2 Story Ceilings, Cathedral Ceiling(s), High Ceilings
- Flooring: Carpet
- Windows: Energy Efficient, Vinyl Clad, Window Treatments
- Basement: Full,Finished,Improved,Interior Entry,Exterior Entry,Walk-Out Access
- Number of fireplaces: 1
- Fireplace features: Gas/Propane, Screen
Interior area
- Total structure area: 5,604
- Total interior livable area: 5,517 sqft
- Finished area above ground: 3,857
- Finished area below ground: 1,660
Property
Parking
- Total spaces: 4
- Parking features: Garage Faces Front, Inside Entrance, Oversized, Asphalt, Attached, Driveway
- Attached garage spaces: 2
- Uncovered spaces: 2
- Details: Garage Sqft: 495
Accessibility
- Accessibility features: None
Features
- Levels: Three
- Stories: 3
- Patio & porch: Deck
- Exterior features: Rain Gutters, Lawn Sprinkler
- Pool features: Community
- Has spa: Yes
- Spa features: Hot Tub
- Fencing: Aluminum
- Has view: Yes
- View description: Trees/Woods, Street
Lot
- Size: 10,428 Square Feet
- Features: Cul-De-Sac, No Thru Street
Details
- Additional structures: Above Grade, Below Grade
- Parcel number: 7398057659
- Zoning: PMR
- Special conditions: Standard
Construction
Type & style
- Home type: SingleFamily
- Architectural style: Colonial
- Property subtype: Single Family Residence
Materials
- Brick, Vinyl Siding
- Foundation: Concrete Perimeter
- Roof: Shingle
Condition
- New construction: No
- Year built: 2000
Utilities & green energy
- Sewer: Public Sewer
- Water: Public
- Utilities for property: Underground Utilities
Community & HOA
Community
- Security: Fire Sprinkler System
- Subdivision: Piedmont
HOA
- Has HOA: Yes
- Amenities included: Clubhouse, Common Grounds, Community Center, Fitness Center, Gated, Golf Club, Golf Course Membership Available, Meeting Room, Party Room, Indoor Pool, Pool, Recreation Facilities, Tennis Court(s), Tot Lots/Playground
- Services included: Common Area Maintenance, Health Club, Insurance, Management, Pool(s), Recreation Facility, Reserve Funds, Road Maintenance, Snow Removal
- HOA fee: $193 monthly
- HOA name: PIEDMONT HOA
Location
- Region: Haymarket
Financial & listing details
- Price per square foot: $170/sqft
- Tax assessed value: $803,900
- Annual tax amount: $8,474
- Date on market: 4/8/2024
- Listing agreement: Exclusive Right To Sell
- Inclusions: Hot Tub And Wall Safe In Basement
- Ownership: Fee Simple
Price history
| Date | Event | Price |
|---|---|---|
| 5/24/2024 | Sold | $940,000-1.1%$170/sqft |
Source:  Bright MLS #VAPW2068404 Report a problem Bright MLS #VAPW2068404 Report a problem | ||
| 5/20/2024 | Pending sale | $950,000$172/sqft |
Source: Bright MLS #VAPW2068404 Report a problem | ||
| 4/27/2024 | Contingent | $950,000$172/sqft |
Source: Bright MLS #VAPW2068404 Report a problem | ||
| 4/25/2024 | Price change | $950,000-2.6%$172/sqft |
Source: Bright MLS #VAPW2068404 Report a problem | ||
| 4/15/2024 | Listed for sale | $975,000$177/sqft |
Source: Bright MLS #VAPW2068404 Report a problem | ||
| 4/9/2024 | Contingent | $975,000$177/sqft |
Source: Bright MLS #VAPW2068404 Report a problem | ||
| 4/8/2024 | Listed for sale | $975,000+77.3%$177/sqft |
Source: Bright MLS #VAPW2068404 Report a problem | ||
| 8/18/2015 | Sold | $550,000-4.3%$100/sqft |
Source: Public Record Report a problem | ||
| 7/3/2015 | Price change | $575,000-4.2%$104/sqft |
Source: Gerlach Real Estate Inc. #PW8606023 Report a problem | ||
| 6/9/2015 | Price change | $599,900-3.2%$109/sqft |
Source: Gerlach Real Estate Inc. #PW8606023 Report a problem | ||
| 4/17/2015 | Listed for sale | $620,000+62.6%$112/sqft |
Source: Gerlach Real Estate Inc. #PW8606023 Report a problem | ||
| 10/2/2000 | Sold | $381,277$69/sqft |
Source: Public Record Report a problem | ||
Public tax history
| Year | Property taxes | Tax assessment |
|---|---|---|
| 2025 | $9,116 +10% | $929,700 +11.5% |
| 2024 | $8,290 -0.9% | $833,600 +3.7% |
| 2023 | $8,365 +2.2% | $803,900 +10.4% |
| 2022 | $8,181 +5.2% | $728,400 +13.7% |
| 2021 | $7,778 +4.8% | $640,400 +5.7% |
| 2020 | $7,424 +110.6% | $605,800 +3.8% |
| 2019 | $3,525 -48.5% | $583,800 +2.9% |
| 2018 | $6,850 -0.9% | $567,300 +3% |
| 2017 | $6,911 | $551,000 -3.2% |
| 2016 | $6,911 -2.7% | $569,200 -2.4% |
| 2015 | $7,101 | $583,400 +1.9% |
| 2014 | $7,101 | $572,600 +11.2% |
| 2013 | -- | $514,800 -1.4% |
| 2012 | -- | $522,200 +7.7% |
| 2010 | -- | $485,000 +19.2% |
| 2009 | -- | $406,800 -20.3% |
| 2008 | -- | $510,200 -15.4% |
| 2007 | -- | $603,300 -12.8% |
| 2006 | -- | $691,600 +23% |
| 2005 | -- | $562,500 +15.6% |
| 2004 | -- | $486,800 +9.3% |
| 2003 | -- | $445,400 +10.1% |
| 2002 | -- | $404,700 +5.8% |
| 2001 | -- | $382,500 |
Find assessor info on the county website
Neighborhood: 20169
Nearby homes
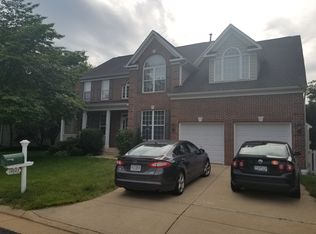
- $942,1006 bd4 ba4.7k sqft14842 Tyler Mill Ct, Haymarket, VA 20169Off Market
- $967,8004 bd4 ba3.7k sqft14850 Tyler Mill Ct, Haymarket, VA 20169Off Market
- $1,006,3004 bd4 ba3.7k sqft5968 Amber Ridge Rd, Haymarket, VA 20169Off Market
- $990,5006 bd4 ba5.2k sqft5964 Amber Ridge Rd, Haymarket, VA 20169Off Market
- $891,8006 bd4 ba4.5k sqft14854 Tyler Mill Ct, Haymarket, VA 20169Off Market
- $933,6005 bd3 ba4.4k sqft14843 Tyler Mill Ct, Haymarket, VA 20169Off Market
- $992,4004 bd4 ba3.7k sqft14851 Tyler Mill Ct, Haymarket, VA 20169Off Market
- $971,3004 bd3 ba4k sqft5956 Amber Ridge Rd, Haymarket, VA 20169Off Market
Nearby schools
GreatSchools rating
- 9/10Mountain View Elementary SchoolGrades: PK-5Distance: 0.7 mi
- 6/10Bull Run Middle SchoolGrades: 6-8Distance: 1.4 mi
- 9/10Battlefield High SchoolGrades: 9-12Distance: 1.2 mi
Schools provided by the listing agent
- Elementary: Mountain View
- Middle: Bull Run
- High: Battlefield
- District: Prince William County Public Schools
Source: Bright MLS. This data may not be complete. We recommend contacting the local school district to confirm school assignments for this home.
Get a cash offer in 3 minutes
Find out how much your home could sell for in as little as 3 minutes with a no-obligation cash offer.
Estimated market value
$1,046,000
Get a cash offer in 3 minutes
Find out how much your home could sell for in as little as 3 minutes with a no-obligation cash offer.
Estimated market value
$1,046,000
- Virginia
- Prince William County
- Haymarket
- 20169
- 14846 Tyler Mill Ct
Nearby cities
Nearby zip codes
Other Haymarket Topics
