Skip main navigation
Sold for $625,000
Street View
  • $625,000

    14846 W Luna Dr Drive N, Litchfield Park, AZ 85340

    4beds
    3baths
    2,392sqft
    Single Family Residence
    Built in 2012
    7,556 Square Feet Lot
    $-- Zestimate®
    $261/sqft
    $2,619 Estimated rent

    Home value

    Not available

    Estimated sales range

    Not available

    $2,619/mo

    Zestimate® history
    Loading
    Loading...

    Owner options

    List your home for rent

    $2,619/mo

    Rent Zestimate®

    Find your next renter with Zillow Rental Manager. Plus, with online applications, you can quickly screen prospective tenants – for free.

    Learn more

    $2,619/mo

    Rent Zestimate®

    Refinance and save

    $3,992/mo

    Est. payment

    Refinancing to a lower rate could help reduce your monthly payments and save thousands over the life of the loan.

    See today's rates

    $3,992/mo

    Est. payment

    Explore your selling options

    Work with a Zillow partner agent

    Leverage their expertise and Zillow's premium Showcase listings to get your home seen by more buyers.

    Get started

    List with your own agent

    Get your home in front of millions of buyers by listing it on Zillow.

    Learn how to do it

    Sell it yourself

    Take full control of how buyers see your home on Zillow by listing For Sale by Owner (FSBO).

    List your home

    What's special

    Open concept floor planBeautiful eat-in kitchenLow maintenance landscapingCustom built-in grillHuge walk-in closetNew gorgeous granite countertopsLarge master suite
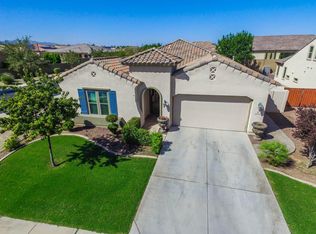
    Welcome to the Village! Nestled in one of the most sought-after communities in Litchfield Park, with palm tree lined streets and lush parks on every corner, this beautiful home has it all. As you enter through the quiet gated front patio you are welcomed into a vaulted foyer entry where you'll find the guest bedroom and full bath, perfect to have the separate space. Down the hall is another full bath and a huge 3rd and 4th bedrooms. The open concept floor plan boasts a beautiful eat-in kitchen with new gorgeous granite countertops that flow up the wall as a backsplash. It also has a built-in microwave and oven. LG Stainless-steel appliances that are less than 3 years old. The lush and relaxing backyard has new turf, all new stone, a custom built-in grill less than 3 years old, a granite countertop, a built-in extended patio covering, with low maintenance landscaping, perfect for Arizona entertaining. All black polyethylene watering pipes have been replaced with PVC.The front yard also has new stone and turf and all new plants with low voltage landscape lighting.The RV gate has been extended in height and width. After a long day, retreat to your large master suite with the same granite countertops, new dual sinks and faucets and a tiled shower, with a huge walk-in closet providing the perfect respite. With a 3-car garage, a water drop RO, this home has all the extras. The AC unit was replaced in 2022. Come and see why this stunning home won't last long.

    Zillow last checked:

    Listing updated:

    Listed by:

    Michael Greco 480-876-1669,

    Realty ONE Group

    Bought with:

    Ashley Michelle Host, SA675816000

    Keller Williams Arizona Realty

    Source: ARMLS,MLS#: 6899347MLS Logo

    Facts & features

    Interior

    Bedrooms & bathrooms
    • Bedrooms: 4
    • Bathrooms: 3
    Heating
    • Natural Gas
    Cooling
    • HVAC SEER Rating, Central Air, Ceiling Fan(s), ENERGY STAR Qualified Equipment, Programmable Thmstat
    Appliances
    • Included: Water Softener Owned, Reverse Osmosis, Built-in Microwave, Dishwasher, Electric Cooktop, Built-In Electric Oven
    • Laundry: Inside
    Features
    • Granite Counters, Eat-in Kitchen, Breakfast Bar, 9+ Flat Ceilings, Kitchen Island, Pantry, Full Bth Master Bdrm, Separate Shwr & Tub
    • Flooring: Carpet, Tile
    • Windows: Solar Screens, Double Pane Windows, Vinyl Frame
    • Has basement: No
    • Has fireplace: No
    Interior area
    • Total structure area: 2,392
    • Total interior livable area: 2,392 sqft

    Property

    Parking
    • Total spaces: 9
    • Parking features: RV Access/Parking, RV Gate, Garage Door Opener
    • Garage spaces: 3
    • Uncovered spaces: 6
    Accessibility
    • Accessibility features: Accessible Hallway(s)
    Features
    • Stories: 1
    • Patio & porch: Covered, Patio
    • Exterior features: Built-in Barbecue
    • Spa features: None
    • Fencing: Block,Wrought Iron
    Lot
    • Size: 7,556 Square Feet
    • Features: North/South Exposure, Sprinklers In Rear, Sprinklers In Front, Gravel/Stone Front, Gravel/Stone Back, Synthetic Grass Frnt, Synthetic Grass Back, Auto Timer H2O Front, Auto Timer H2O Back
    Details
    • Parcel number: 50815218A
    • Special conditions: Owner/Agent

    Construction

    Type & style
    • Home type: SingleFamily
    • Property subtype: Single Family Residence
    Materials
    • Synthetic Stucco, Stucco, Wood Frame, Blown Cellulose
    • Roof: Tile
    Condition
    • Year built: 2012
    Details
    • Builder name: Shea Homes Company

    Utilities & green energy

    • Electric: 220 Volts in Kitchen
    • Sewer: Public Sewer
    • Water: Pvt Water Company
    Green energy
    • Water conservation: Recirculation Pump

    Community & HOA

    Community
    • Features: Golf, Playground, Biking/Walking Path
    • Security: Fire Sprinkler System
    • Subdivision: VILLAGE AT LITCHFIELD PARK PHASE 2
    HOA
    • Has HOA: Yes
    • Services included: Maintenance Grounds
    • HOA fee: $365 quarterly
    • HOA name: Litchfield Park II
    • HOA phone: 602-957-9191
    Location
    • Region: Litchfield Park

    Financial & listing details

    • Price per square foot: $261/sqft
    • Tax assessed value: $513,500
    • Annual tax amount: $3,347
    • Date on market: 8/7/2025
    • Cumulative days on market: 40 days
    • Listing terms: Cash,Conventional,FHA,VA Loan
    • Ownership: Fee Simple
    • Electric utility on property: Yes

    Price history

    DateEventPrice
    9/24/2025Sold$625,000-1.6%$261/sqft
    Source: ARMLS #6899347 Report a problem
    9/6/2025Listed for sale$635,000$265/sqft
    Source: ARMLS #6899347 Report a problem
    8/30/2025Pending sale$635,000$265/sqft
    Source: ARMLS #6899347 Report a problem
    8/28/2025Price change$635,000-2.3%$265/sqft
    Source: ARMLS #6899347 Report a problem
    8/24/2025Price change$650,000-0.8%$272/sqft
    Source: ARMLS #6899347 Report a problem
    8/7/2025Listed for sale$655,000+24.8%$274/sqft
    Source: ARMLS #6899347 Report a problem
    10/14/2022Sold$525,000-2.8%$219/sqft
    Source: ARMLS #6430178 Report a problem
    9/27/2022Pending sale$540,000$226/sqft
    Source: ARMLS #6430178 Report a problem
    9/23/2022Price change$540,000-1.8%$226/sqft
    Source: ARMLS #6430178 Report a problem
    7/29/2022Price change$550,000-5%$230/sqft
    Source: ARMLS #6430178 Report a problem
    7/27/2022Price change$579,000-3.3%$242/sqft
    Source: ARMLS #6430178 Report a problem
    7/7/2022Listed for sale$599,000+73.6%$250/sqft
    Source: ARMLS #6430178 Report a problem
    8/24/2017Sold$345,000-1.4%$144/sqft
    Source: ARMLS #5636328 Report a problem
    7/21/2017Listed for sale$350,000+11.1%$146/sqft
    Source: Realty ONE Group #5636328 Report a problem
    3/13/2015Sold$315,000-3.1%$132/sqft
    Source: Public Record Report a problem
    2/5/2015Pending sale$325,000$136/sqft
    Source: HomeSmart #5196188 Report a problem
    12/10/2014Price change$325,000+1.6%$136/sqft
    Source: HomeSmart #5196188 Report a problem
    12/3/2014Price change$320,000-1.5%$134/sqft
    Source: HomeSmart #5196188 Report a problem
    11/7/2014Listed for sale$325,000+32.9%$136/sqft
    Source: HomeSmart #5196188 Report a problem
    8/22/2012Sold$244,508$102/sqft
    Source: Public Record Report a problem

    Public tax history

    YearProperty taxesTax assessment
    2025$2,733 +3.4%$51,350 -4.3%
    2024$2,642 +3.5%$53,630 +60.4%
    2023$2,553 -17.9%$33,431 -3.4%
    2022$3,108 -3.4%$34,620 +7.4%
    2021$3,218 -1.1%$32,220 +6.7%
    2020$3,253 +7.1%$30,200 +8.2%
    2019$3,039 $27,920 +1.8%
    2018$3,039 +5.7%$27,430 +3.6%
    2017$2,874 -0.7%$26,480 +0.4%
    2016$2,893 -0.9%$26,380 +11.5%
    2015$2,921 $23,650 +9.7%
    2014-- $21,550 -0.6%
    2013-- $21,670
    Find assessor info on the county website

    Neighborhood: 85340

    Nearby schools

    GreatSchools rating
    Schools provided by the listing agent
    • Elementary: Litchfield Elementary School
    • Middle: Western Sky Middle School
    • High: Millennium High School
    • District: Litchfield Elementary District

    Source: ARMLS. This data may not be complete. We recommend contacting the local school district to confirm school assignments for this home.

    Get pre-qualified for a loan
    At Zillow Home Loans, we can pre-qualify you in as little as 5 minutes with no impact to your credit score.

    An equal housing lender. NMLS #10287.