Skip main navigation
Sold-co-op w/mbr
  • $309,000

    14847 Deertrail Cir, Clearwater, KS 67026

    3beds
    2,293sqft
    Single Family Onsite Built
    Built in 1983
    1.54 Acres Lot
    $309,000 Zestimate®
    $135/sqft
    $1,826 Estimated rent

    Home value

    $309,000

    $272,000 - $349,000

    $1,826/mo

    Zestimate® history
    Loading
    Loading...

    Owner options

    List your home for rent

    $1,826/mo

    Rent Zestimate®

    Find your next renter with Zillow Rental Manager. Plus, with online applications, you can quickly screen prospective tenants – for free.

    Learn more

    $1,826/mo

    Rent Zestimate®

    Refinance and save

    $1,618/mo

    Est. payment

    Refinancing to a lower rate could help reduce your monthly payments and save thousands over the life of the loan.

    See today's rates

    $1,618/mo

    Est. payment

    Explore your selling options

    Work with a Zillow partner agent

    Leverage their expertise and Zillow's premium Showcase listings to get your home seen by more buyers.

    Get started

    List with your own agent

    Get your home in front of millions of buyers by listing it on Zillow.

    Learn how to do it

    Sell it yourself

    Take full control of how buyers see your home on Zillow by listing For Sale by Owner (FSBO).

    List your home

    What's special

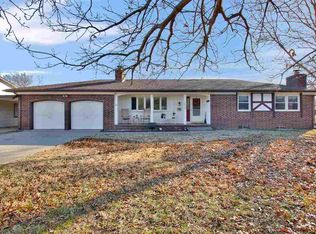
    Welcome home to this pristine, completely move-in-ready 3bed/2bath/2car ranch with partial basement, main floor bonus room, and additional 2-car carport on 1.54 acres in quiet Clearwater, KS. This home shows pride of ownership throughout, boasting a wide open floor plan with new flooring in 80% of the home, lots of fresh paint, several new windows and sliding doors, wood burning fireplace ducted to the home, and KILLER view of the surrounding woods and fields. The expansive living room flows nicely to the over-sized dining area and open kitchen. The kitchen itself is extra clean, with faux brick back splash, newer sink and faucet, newer hardware, huge eating bar, and a full set of appliances for the buyer's convenience. An adjacent laundry/mud room leaves plenty of space for pantry items and coat storage, giving access to the bright, updated 3/4 guest bath. The master is also generously-sized, with slider exiting to the exterior, walk-in closet, and fully-remodeled contemporary en suite bath with Corian counter tops, new fixtures, new tub/surround, and new floors. A second main floor bedroom offers an extra large closet, and the third bedroom, currently being used as an office, has new wood laminate flooring and additional sliding door to the exterior. A bonus room with closet off the kitchen makes a nice play area or office space. Downstairs, you'll find an extra tidy family/rec room, mechanical area, and plenty of storage. All furniture in the basement remains with the sale unless the buyer does not want it. Mechanical upgrades to this home include a newer roof/gutters/gutter leaf guards (2016), newer all-electric Remy Halo HVAC with ultra violet air purifying system (2016), extra drain tiles and vapor barrier with lifetime guarantee, 6 ft exterior walls, and vinyl siding with warranty. The outside of this home is stunning - boasting colorful landscaping, lush green lawn with partial sprinkler system and irrigation well, and a gorgeous tree line to the rear where wildlife sightings are common. Additional exterior amenities include an extended covered rear deck, additional carport-covered grilling area over a concrete pad, and 20x24 barn. This home sits in a quiet cul-de-sac with no rear neighbors and no special taxes. Give us a call today to check it out before it's too late!

    This property is off market, which means it's not currently listed for sale or rent on Zillow. This may be different from what's available on other websites or public sources.

    Zillow last checked:

    Listing updated:

    Listed by:

    Christy Friesen OFF:316-854-0043,

    RE/MAX Premier

    Bought with:

    Stephanie Carlson, 00224693

    Source: SCKMLS as distributed by MLS GRID,MLS#: 594973

    Facts & features

    Interior

    Bedrooms & bathrooms
    • Bedrooms: 3
    • Bathrooms: 2
    • Full bathrooms: 2
    Primary bedroom
    • Description: Carpet
    • Level: Main
    • Area: 273.54
    • Dimensions: 19.4x14.1
    Bedroom
    • Description: Carpet
    • Level: Main
    • Area: 138.05
    • Dimensions: 15.22x9.07
    Bedroom
    • Description: Luxury Vinyl
    • Level: Main
    • Area: 151.74
    • Dimensions: 15.22x9.97
    Dining room
    • Description: Luxury Vinyl
    • Level: Main
    • Area: 183.83
    • Dimensions: 13.99x13.14
    Family room
    • Description: Concrete
    • Level: Basement
    • Area: 251.39
    • Dimensions: 17.16x14.65
    Kitchen
    • Description: Luxury Vinyl
    • Level: Main
    • Area: 183.3
    • Dimensions: 13.14x13.95
    Living room
    • Description: Carpet
    • Level: Main
    • Area: 511.56
    • Dimensions: 26.1x19.6
    Mud room
    • Description: Luxury Vinyl
    • Level: Main
    • Area: 112.37
    • Dimensions: 11.42x9.84
    Office
    • Description: Carpet
    • Level: Main
    • Area: 101.41
    • Dimensions: 11.59x8.75
    Heating
    • Heat Pump, Electric, Other
    Cooling
    • Electric, Heat Pump
    Appliances
    • Included: Dishwasher, Disposal, Microwave, Refrigerator, Range, Humidifier
    • Laundry: Main Level, Laundry Room, 220 equipment
    Features
    • Ceiling Fan(s), Walk-In Closet(s)
    • Flooring: Laminate
    • Doors: Storm Door(s)
    • Windows: Window Coverings-All, Storm Window(s)
    • Basement: Partially Finished
    • Number of fireplaces: 1
    • Fireplace features: One, Wood Burning, Glass Doors
    Interior area
    • Total interior livable area: 2,293 sqft
    • Finished area above ground: 1,987
    • Finished area below ground: 306

    Property

    Parking
    • Total spaces: 2
    • Parking features: RV Access/Parking, Attached, Garage Door Opener
    • Garage spaces: 2
    Features
    • Levels: One
    • Stories: 1
    • Patio & porch: Covered
    • Exterior features: Guttering - ALL, Irrigation Pump, Irrigation Well, Sprinkler System, Other
    Lot
    • Size: 1.54 Acres
    • Features: Cul-De-Sac, Wooded
    Details
    • Additional structures: Storage, Above Ground Outbuilding(s)
    • Parcel number: 201732673502301006.00
    • Other equipment: Air Purifier

    Construction

    Type & style
    • Home type: SingleFamily
    • Architectural style: Ranch
    • Property subtype: Single Family Onsite Built
    Materials
    • Stone, Frame w/Less than 50% Mas, Vinyl/Aluminum
    • Foundation: Partial, No Basement Windows
    • Roof: Composition
    Condition
    • Year built: 1983

    Utilities & green energy

    • Gas: Natural Gas Available
    • Sewer: Septic Tank
    • Water: Private
    • Utilities for property: Natural Gas Available

    Community & HOA

    Community
    • Security: Security Lights
    • Subdivision: COUNTRY ACRES ESTATES
    HOA
    • Has HOA: No
    Location
    • Region: Clearwater

    Financial & listing details

    • Price per square foot: $135/sqft
    • Annual tax amount: $2,105
    • Date on market: 4/22/2021
    • Cumulative days on market: 2 days
    • Ownership: Individual
    • Road surface type: Unimproved

    Price history

    Price history is unavailable.

    Public tax history

    Tax history is unavailable.

    Neighborhood: 67026

    Nearby schools

    GreatSchools rating
    Schools provided by the listing agent
    • Elementary: Clearwater West
    • Middle: Clearwater
    • High: Clearwater

    Source: SCKMLS as distributed by MLS GRID. This data may not be complete. We recommend contacting the local school district to confirm school assignments for this home.

    Get pre-qualified for a loan
    At Zillow Home Loans, we can pre-qualify you in as little as 5 minutes with no impact to your credit score.

    An equal housing lender. NMLS #10287.

    Sell for more on Zillow
    Get a Zillow Showcase℠ listing at no additional cost and you could sell for .
    $309,000
    2% more
    +$6,180
    With Zillow Showcase(estimated)
    $315,180