Skip main navigation
Sold for $540,000
  • $540,000

    14847 Haymarket Ln, Centreville, VA 20120

    3beds
    1,740sqft
    Townhouse
    Built in 1968
    7,357 Square Feet Lot
    $555,900 Zestimate®
    $310/sqft
    $2,621 Estimated rent

    Home value

    $555,900

    $528,000 - $584,000

    $2,621/mo

    Zestimate® history
    Loading
    Loading...

    Owner options

    List your home for rent

    $2,621/mo

    Rent Zestimate®

    Find your next renter with Zillow Rental Manager. Plus, with online applications, you can quickly screen prospective tenants – for free.

    Learn more

    $2,621/mo

    Rent Zestimate®

    Refinance and save

    $3,458/mo

    Est. payment

    Refinancing to a lower rate could help reduce your monthly payments and save thousands over the life of the loan.

    See today's rates

    $3,458/mo

    Est. payment

    Explore your selling options

    Work with a Zillow partner agent

    Leverage their expertise and Zillow's premium Showcase listings to get your home seen by more buyers.

    Get started

    List with your own agent

    Get your home in front of millions of buyers by listing it on Zillow.

    Learn how to do it

    Sell it yourself

    Take full control of how buyers see your home on Zillow by listing For Sale by Owner (FSBO).

    List your home

    What's special

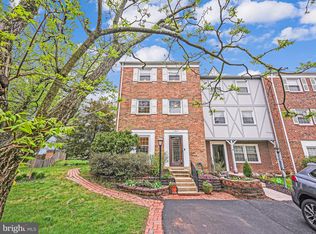
    New luxury vinyl flooringRenovated bathroomsCustom tile workLarge backyardNew kitchen cabinetsNew ss appliancesNew led light fixtures
    Beautifully Renovated 3 Level End Unit Brick (Front, Side & Rear) Townhouse: Over $65K of Recent High End Updates. New Luxury Vinyl Flooring, New LED light fixtures, Fresh Custom Sherwin Williams Paint, New kitchen cabinets, High End Quartz Countertop, New SS Appliances, New Subway Style Back Splash. All New Renovated Bathrooms with custom Tile work and Niches. All New Door hardware. New Switches, Outlets and Cover Plates. New cordless blinds. Custom Stained Wood Stair Treads. Fully Fenced Large Backyard. HVAC 2017. Windows were replaced about 8 years ago. Newer Washer/Dryer. Beautiful Cozy Townhouse with many more upgrades to appreciate. Fresh Landscape. 1 Parking space in the Driveway & 1 Assigned Parking Spot. Great location. Close to Tons of shopping, and Restaurants. Close to I-66, Route 29 and Route 28. A Must See!!

    Zillow last checked:

    Listing updated:

    Listed by:

    Jaskaran Singh 516-509-2335,

    CENTURY 21 New Millennium

    Bought with:

    Blake Davenport, 0225222211

    RLAH @properties

    Dhanushi Shah Patel

    RLAH @properties

    Source: Bright MLS,MLS#: VAFX2206670MLS Logo

    Facts & features

    Interior

    Bedrooms & bathrooms
    • Bedrooms: 3
    • Bathrooms: 3
    • Full bathrooms: 2
    • 1/2 bathrooms: 1
    • Main level bathrooms: 1
    Basement
    • Area: 0
    Heating
    • Forced Air, Natural Gas
    Cooling
    • Central Air, Electric
    Appliances
    • Included: Stainless Steel Appliance(s), Microwave, Dishwasher, Disposal, Dryer, Oven/Range - Gas, Refrigerator, Washer, Gas Water Heater
    • Laundry: Lower Level
    Features
    • Windows: Double Hung
    • Has basement: No
    • Number of fireplaces: 1
    Interior area
    • Total structure area: 1,740
    • Total interior livable area: 1,740 sqft
    • Finished area above ground: 1,740
    • Finished area below ground: 0

    Property

    Parking
    • Total spaces: 2
    • Parking features: Assigned, Driveway, Off Street
    • Uncovered spaces: 1
    • Details: Assigned Parking, Assigned Space #: 1320
    Accessibility
    • Accessibility features: None
    Features
    • Levels: Three
    • Stories: 3
    • Pool features: Community
    • Fencing: Full
    Lot
    • Size: 7,357 Square Feet
    • Features: Corner Lot, Private, Rear Yard, Corner Lot/Unit
    Details
    • Additional structures: Above Grade, Below Grade
    • Parcel number: 0534 02 0133
    • Zoning: 180
    • Special conditions: Standard

    Construction

    Type & style
    • Home type: Townhouse
    • Architectural style: Colonial
    • Property subtype: Townhouse
    Materials
    • Brick
    • Foundation: Slab
    • Roof: Architectural Shingle
    Condition
    • Excellent
    • New construction: No
    • Year built: 1968
    • Major remodel year: 2024

    Utilities & green energy

    • Sewer: Public Sewer
    • Water: Public

    Community & HOA

    Community
    • Subdivision: London Towne
    HOA
    • Has HOA: Yes
    • HOA fee: $73 monthly
    • HOA name: LONDON TOWNE
    Location
    • Region: Centreville

    Financial & listing details

    • Price per square foot: $310/sqft
    • Tax assessed value: $433,960
    • Annual tax amount: $5,027
    • Date on market: 10/17/2024
    • Listing agreement: Exclusive Right To Sell
    • Listing terms: Cash,Conventional
    • Ownership: Fee Simple

    Price history

    DateEventPrice
    11/14/2024Sold$540,000-1.8%$310/sqft
    Source: Bright MLS #VAFX2206670 Report a problem
    11/8/2024Pending sale$550,000$316/sqft
    Source: Bright MLS #VAFX2206670 Report a problem
    10/26/2024Contingent$550,000$316/sqft
    Source: Bright MLS #VAFX2206670 Report a problem
    10/17/2024Listed for sale$550,000+77.4%$316/sqft
    Source: Bright MLS #VAFX2206670 Report a problem
    9/13/2024Sold$310,000$178/sqft
    Source: Public Record Report a problem

    Public tax history

    YearProperty taxesTax assessment
    2025$5,937 +18.1%$513,590 +18.3%
    2024$5,027 +10.4%$433,960 +7.5%
    2023$4,555 +5.4%$403,610 +6.8%
    2022$4,323 $378,050 +14.9%
    2021-- $328,900 +0.7%
    2020$3,864 +8.5%$326,470 +8.5%
    2019$3,560 +3.1%$300,830 +3.1%
    2018$3,455 +6.6%$291,900 +4.6%
    2017$3,240 +3.7%$279,040 +3.4%
    2016$3,125 +3.8%$269,750
    2015$3,010 +2.1%$269,750 +1.9%
    2014$2,948 $264,750 +19.7%
    2013-- $221,200 +5.3%
    2012-- $210,010 +3.9%
    2011-- $202,060 +6.7%
    2010-- $189,390 -11.1%
    2009-- $212,930 -28%
    2008-- $295,880 -11%
    2007-- $332,440 +88.7%
    2003-- $176,170 +20%
    2002-- $146,810 +26.7%
    2001-- $115,860
    Find assessor info on the county website

    Neighborhood: 20120

    Nearby schools

    GreatSchools rating
    Schools provided by the listing agent
    • Elementary: London Towne
    • Middle: Stone
    • High: Westfield
    • District: Fairfax County Public Schools

    Source: Bright MLS. This data may not be complete. We recommend contacting the local school district to confirm school assignments for this home.

    Get a cash offer in 3 minutes
    Find out how much your home could sell for in as little as 3 minutes with a no-obligation cash offer.
    Estimated market value
    $555,900
    Get a cash offer in 3 minutes
    Find out how much your home could sell for in as little as 3 minutes with a no-obligation cash offer.
    Estimated market value
    $555,900