Skip main navigation
Sold for $555,000
  • $555,000

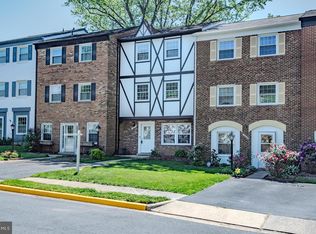
    14847 Leicester Ct, Centreville, VA 20120

    3beds
    1,160sqft
    Townhouse
    Built in 1967
    5,707 Square Feet Lot
    $564,800 Zestimate®
    $478/sqft
    $2,812 Estimated rent

    Home value

    $564,800

    $531,000 - $604,000

    $2,812/mo

    Zestimate® history
    Loading
    Loading...

    Owner options

    List your home for rent

    $2,812/mo

    Rent Zestimate®

    Find your next renter with Zillow Rental Manager. Plus, with online applications, you can quickly screen prospective tenants – for free.

    Learn more

    $2,812/mo

    Rent Zestimate®

    Refinance and save

    $3,500/mo

    Est. payment

    Refinancing to a lower rate could help reduce your monthly payments and save thousands over the life of the loan.

    See today's rates

    $3,500/mo

    Est. payment

    Explore your selling options

    Work with a Zillow partner agent

    Leverage their expertise and Zillow's premium Showcase listings to get your home seen by more buyers.

    Get started

    List with your own agent

    Get your home in front of millions of buyers by listing it on Zillow.

    Learn how to do it

    Sell it yourself

    Take full control of how buyers see your home on Zillow by listing For Sale by Owner (FSBO).

    List your home

    What's special

    Modern upgradesCozy wood-burning fireplaceNew wooden fenceFreshly paved drivewayBrand new carpetFresh neutral paintBright open-concept living
    OPEN HOUSE CANCELED Welcome to this beautifully updated end-unit townhouse, offering a rare combination of modern upgrades, generous outdoor living space, and long-term peace of mind—an ideal opportunity for first-time homebuyers ready to invest in comfort and convenience. This three-bedroom home has been meticulously maintained and thoughtfully improved throughout. On the entry level, you’ll find a large bonus room ready to be put to use with luxury vinyl plank flooring, a stylishly renovated powder room (2022), and a cozy wood-burning fireplace—perfect for quiet evenings at home. Step outside to discover an expansive, fully fenced backyard featuring over 1,000 square feet of premium Techo-Bloc patio (installed in 2021), framed by mature apple and peach trees. Soft string lighting creates a welcoming atmosphere for entertaining or relaxing under the stars. The main level offers bright, open-concept living with hardwood floors (freshly buffed 2025) and abundant natural light. The updated kitchen features stainless steel appliances, granite countertops, updated cabinetry, and a modern backsplash. Just off the kitchen, sit outside and enjoy your morning coffee on the wood deck (painted & sealed 2025) added in 2019. Upstairs, you’ll find three comfortable bedrooms and a fully updated full bathroom. Eco-friendly bamboo flooring runs throughout the top level, enhancing both warmth and style. Notably, two solar tubes have been installed in the hallway to bring in exceptional natural light, brightening the upper level throughout the day. Significant structural and mechanical improvements have been completed to ensure worry-free living for years to come: Roof replaced in 2019 with 30-year architectural shingles New wooden fence (2019) Freshly paved driveway (2021) Chimney repointed and upgraded (2023) New furnace (2024) and dryer (2025) Brand new carpet and fresh neutral paint throughout Professionally landscaped exterior Commuters Dream!! Ideally located just minutes from I-66 and close to shopping, dining, and everyday essentials, this home offers an unbeatable combination of quality, comfort, and convenience. This is more than just a home—it’s a smart start and a lasting investment. Don’t miss your chance to make it yours.

    Zillow last checked:

    Listing updated:

    Listed by:

    Kristin Meyer 703-812-9575,

    Compass

    Bought with:

    Tammy Son, 0225081534

    Curatus Realty

    Source: Bright MLS,MLS#: VAFX2237608MLS Logo

    Facts & features

    Interior

    Bedrooms & bathrooms
    • Bedrooms: 3
    • Bathrooms: 3
    • Full bathrooms: 1
    • 1/2 bathrooms: 2
    • Main level bathrooms: 1
    Basement
    • Area: 0
    Heating
    • Forced Air, Natural Gas
    Cooling
    • Central Air, Electric
    Appliances
    • Included: Microwave, Dishwasher, Disposal, Dryer, Refrigerator, Stainless Steel Appliance(s), Washer, Water Heater, Cooktop, Gas Water Heater
    Features
    • Built-in Features, Dining Area, Family Room Off Kitchen, Open Floorplan, Recessed Lighting, Solar Tube(s), Upgraded Countertops
    • Flooring: Wood
    • Windows: Window Treatments
    • Basement: Front Entrance,Walk-Out Access,Rear Entrance,Finished
    • Number of fireplaces: 1
    • Fireplace features: Brick, Glass Doors
    Interior area
    • Total structure area: 1,160
    • Total interior livable area: 1,160 sqft
    • Finished area above ground: 1,160
    • Finished area below ground: 0

    Property

    Parking
    • Total spaces: 2
    • Parking features: Asphalt, Assigned, Driveway, Other, Off Street
    • Uncovered spaces: 1
    • Details: Assigned Parking, Assigned Space #: 2430
    Accessibility
    • Accessibility features: None
    Features
    • Levels: Three
    • Stories: 3
    • Patio & porch: Deck, Patio
    • Exterior features: Extensive Hardscape, Lighting
    • Pool features: None
    Lot
    • Size: 5,707 Square Feet
    Details
    • Additional structures: Above Grade, Below Grade, Outbuilding
    • Parcel number: 0534 02 0244
    • Zoning: 180
    • Special conditions: Standard

    Construction

    Type & style
    • Home type: Townhouse
    • Architectural style: Traditional
    • Property subtype: Townhouse
    Materials
    • Brick, Combination
    • Foundation: Block
    Condition
    • New construction: No
    • Year built: 1967

    Utilities & green energy

    • Sewer: Public Sewer
    • Water: Public

    Community & HOA

    Community
    • Subdivision: London Town West
    HOA
    • Has HOA: Yes
    • HOA fee: $72 monthly
    • HOA name: SEQUOIA MANAGEMENT
    Location
    • Region: Centreville

    Financial & listing details

    • Price per square foot: $478/sqft
    • Tax assessed value: $518,230
    • Annual tax amount: $6,004
    • Date on market: 5/1/2025
    • Listing agreement: Exclusive Agency
    • Listing terms: Cash,Conventional,FHA,Negotiable,VA Loan
    • Ownership: Fee Simple

    Price history

    DateEventPrice
    5/22/2025Sold$555,000+2.8%$478/sqft
    Source: Bright MLS #VAFX2237608 Report a problem
    5/4/2025Contingent$540,000$466/sqft
    Source: Bright MLS #VAFX2237608 Report a problem
    5/1/2025Listed for sale$540,000+3.8%$466/sqft
    Source: Bright MLS #VAFX2237608 Report a problem
    7/7/2023Sold$520,000+6.3%$448/sqft
    Source: Bright MLS #VAFX2130566 Report a problem
    6/24/2023Pending sale$489,000$422/sqft
    Source: Bright MLS #VAFX2130566 Report a problem
    6/22/2023Listed for sale$489,000+46%$422/sqft
    Source: Bright MLS #VAFX2130566 Report a problem
    6/14/2018Sold$335,000+3.1%$289/sqft
    Source: Public Record Report a problem
    5/16/2018Pending sale$325,000$280/sqft
    Source: Keller Williams Realty McLean #1000910208 Report a problem
    5/10/2018Listed for sale$325,000+12.1%$280/sqft
    Source: Keller Williams Realty #1000910208 Report a problem
    4/2/2008Sold$290,000-6.4%$250/sqft
    Source: Public Record Report a problem
    2/13/2008Listed for sale$309,900+14.8%$267/sqft
    Source: Owner Report a problem
    5/24/2004Sold$270,000$233/sqft
    Source: Public Record Report a problem

    Public tax history

    YearProperty taxesTax assessment
    2025$5,991 +12.2%$518,230 +12.4%
    2024$5,340 +11.5%$460,970 +8.6%
    2023$4,789 +6.2%$424,350 +7.6%
    2022$4,510 $394,390 +14%
    2021-- $345,980 +0.8%
    2020$4,064 +9.2%$343,370 +9.2%
    2019$3,721 +8.1%$314,390 +8.1%
    2018$3,442 +6.6%$290,810 +4.6%
    2017$3,227 +4.6%$277,990 +4.4%
    2016$3,086 +3.8%$266,360
    2015$2,973 +2.1%$266,360 +1.9%
    2014$2,910 $261,360 +18.2%
    2013-- $221,200 +5.3%
    2012-- $210,010 +3.9%
    2011-- $202,060 +6.7%
    2010-- $189,390 -11.1%
    2009-- $212,930 -27.8%
    2008-- $295,080 -11.2%
    2007-- $332,440 +88.7%
    2003-- $176,170 +20%
    2002-- $146,810
    Find assessor info on the county website

    Neighborhood: 20120

    Nearby schools

    GreatSchools rating
    Schools provided by the listing agent
    • Elementary: London Towne
    • Middle: Stone
    • High: Westfield
    • District: Fairfax County Public Schools

    Source: Bright MLS. This data may not be complete. We recommend contacting the local school district to confirm school assignments for this home.

    Get a cash offer in 3 minutes
    Find out how much your home could sell for in as little as 3 minutes with a no-obligation cash offer.
    Estimated market value
    $564,800
    Get a cash offer in 3 minutes
    Find out how much your home could sell for in as little as 3 minutes with a no-obligation cash offer.
    Estimated market value
    $564,800