Skip main navigation
Sold for $180,000
  • $180,000

    14847 SE 51st Ter, Summerfield, FL 34491

    3beds
    1,426sqft
    Single Family Residence
    Built in 1965
    1.01 Acres Lot
    $237,200 Zestimate®
    $126/sqft
    $1,858 Estimated rent

    Home value

    $237,200

    $216,000 - $259,000

    $1,858/mo

    Zestimate® history
    Loading
    Loading...

    Owner options

    List your home for rent

    $1,858/mo

    Rent Zestimate®

    Find your next renter with Zillow Rental Manager. Plus, with online applications, you can quickly screen prospective tenants – for free.

    Learn more

    $1,858/mo

    Rent Zestimate®

    Refinance and save

    $1,291/mo

    Est. payment

    Refinancing to a lower rate could help reduce your monthly payments and save thousands over the life of the loan.

    See today's rates

    $1,291/mo

    Est. payment

    Explore your selling options

    Work with a Zillow partner agent

    Leverage their expertise and Zillow's premium Showcase listings to get your home seen by more buyers.

    Get started

    List with your own agent

    Get your home in front of millions of buyers by listing it on Zillow.

    Learn how to do it

    Sell it yourself

    Take full control of how buyers see your home on Zillow by listing For Sale by Owner (FSBO).

    List your home

    What's special

    Detached garageMature treesSpacious lotGarden paradiseNew roof
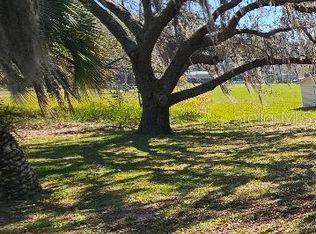
    Welcome to the hidden gem nestled on a spacious, high and dry 1-acre lot, offering endless possibilities for the savvy investor or those looking to create their dream home. This fixer-upper presents a unique opportunity in a desirable location close to The Villages and Ocala. Conveniently situated, this home provides easy access to I75, Route 441, and Route 484. This property exudes potential, with its mature trees providing shade and tranquility. The spacious lot offers room for expansion, a garden paradise, or even a pool. The property has fruit trees already bearing fruit. The detached garage with a workshop is a handy space for your projects, home business, or extra storage. New roof in 2022. The well pump in 2020. This 3bed 2 bath home can easily become a 4 bedroom (just by putting the closet back in) and has a large enclosed porch.

    Zillow last checked:

    Listing updated:

    Listed by:

    Christie Casey 352-817-3117,

    PROFESSIONAL REALTY OF OCALA 352-421-9183

    Bought with:

    Joshua Earley, LLC, 3422185

    OPTIMA ONE REALTY, INC.

    Source: Stellar MLS,MLS#: OM664687MLS LogoOriginating MLS: Ocala - Marion

    Facts & features

    Interior

    Bedrooms & bathrooms
    • Bedrooms: 3
    • Bathrooms: 2
    • Full bathrooms: 2
    Primary bedroom
    • Features: Built-in Closet
    • Level: First
    • Dimensions: 10x10
    Primary bathroom
    • Level: First
    • Dimensions: 6x8
    Kitchen
    • Level: First
    • Dimensions: 8x10
    Living room
    • Level: First
    • Dimensions: 10x15
    Heating
    • Central
    Cooling
    • Central Air
    Appliances
    • Included: Cooktop, Dishwasher, Refrigerator
    Features
    • Split Bedroom
    • Flooring: Carpet, Laminate
    • Has fireplace: No
    Interior area
    • Total structure area: 1,426
    • Total interior livable area: 1,426 sqft

    Property

    Parking
    • Total spaces: 2
    • Parking features: Workshop in Garage
    • Garage spaces: 2
    Features
    • Levels: One
    • Stories: 1
    • Patio & porch: Front Porch
    • Exterior features: Dog Run
    Lot
    • Size: 1.01 Acres
    • Dimensions: 150 x 130
    • Residential vegetation: Fruit Trees
    Details
    • Additional structures: Greenhouse, Kennel/Dog Run, Workshop
    • Parcel number: 4170017007
    • Zoning: R4
    • Special conditions: None

    Construction

    Type & style
    • Home type: SingleFamily
    • Property subtype: Single Family Residence
    Materials
    • Vinyl Siding, Wood Frame
    • Foundation: Block
    • Roof: Shingle
    Condition
    • Fixer
    • New construction: No
    • Year built: 1965

    Utilities & green energy

    • Sewer: Septic Tank
    • Water: Well
    • Utilities for property: Cable Connected, Electricity Connected

    Community & HOA

    Community
    • Pet fee: $0 monthly
    • Subdivision: BREEZEWOOD ESTATE
    HOA
    • Has HOA: No
    Location
    • Region: Summerfield

    Financial & listing details

    • Price per square foot: $126/sqft
    • Tax assessed value: $180,058
    • Annual tax amount: $1,643
    • Date on market: 9/18/2023
    • Cumulative days on market: 67 days
    • Listing terms: Cash,Conventional
    • Ownership: Fee Simple
    • Total actual rent: 0
    • Electric utility on property: Yes
    • Road surface type: Paved

    Price history

    DateEventPrice
    10/30/2023Sold$180,000+1.1%$126/sqft
    Source: Stellar MLS #OM664687 Report a problem
    10/3/2023Pending sale$178,000$125/sqft
    Source: Stellar MLS #OM664687 Report a problem
    9/22/2023Listed for sale$178,000+1.7%$125/sqft
    Source: Stellar MLS #OM664687 Report a problem
    9/12/2023Listing removed--
    Source: Stellar MLS #OM660157 Report a problem
    7/22/2023Pending sale$175,000$123/sqft
    Source: Stellar MLS #OM660157 Report a problem
    6/25/2023Listed for sale$175,000$123/sqft
    Source: Stellar MLS #OM660157 Report a problem
    4/27/2023Listing removed--
    Source: Stellar MLS #O6100100 Report a problem
    4/6/2023Price change$175,000-7.4%$123/sqft
    Source: Stellar MLS #O6100100 Report a problem
    4/3/2023Price change$189,000-5%$133/sqft
    Source: Stellar MLS #O6100100 Report a problem
    3/28/2023Listed for sale$199,000+141.2%$140/sqft
    Source: Stellar MLS #O6100100 Report a problem
    7/29/2015Sold$82,500-2.4%$58/sqft
    Source: Stellar MLS #G4808427 Report a problem
    6/4/2015Pending sale$84,500$59/sqft
    Source: Coldwell Banker Ellison Realty #420420 Report a problem
    1/13/2015Price change$84,500+5.8%$59/sqft
    Source: Owner Report a problem
    12/18/2014Price change$79,900-10.7%$56/sqft
    Source: Owner Report a problem
    11/26/2014Price change$89,500-10.1%$63/sqft
    Source: Owner Report a problem
    9/15/2014Price change$99,500-5.2%$70/sqft
    Source: Owner Report a problem
    8/21/2014Listed for sale$105,000$74/sqft
    Source: Owner Report a problem

    Public tax history

    YearProperty taxesTax assessment
    2024$2,505 +33.4%$180,058 +115.9%
    2023$1,878 +14.3%$83,390 +10%
    2022$1,643 +13.7%$75,809 +10%
    2021$1,446 +7.2%$68,917 +10%
    2020$1,349 +0.4%$62,652 +1.7%
    2019$1,343 $61,622 +8.1%
    2018$1,343 +17.1%$57,009 +8.8%
    2017$1,146 +2%$52,395 +2.5%
    2016$1,124 $51,112 +0%
    2015$1,124 +69.1%$51,095 +1.4%
    2014$665 -5.7%$50,373 -10.9%
    2013$704 -2.1%$56,516 -3.2%
    2012$719 -8.9%$58,406 -13.3%
    2011$789 -3%$67,346 -5.7%
    2010$814 -22.4%$71,403 -20.4%
    2009$1,049 +1.2%$89,737 +0.1%
    2008$1,037 -54.7%$89,648 +3%
    2007$2,290 +4.2%$87,038 +2.5%
    2006$2,198 +27.4%$84,915 +8.5%
    2005$1,726 $78,248 +39.4%
    2004$1,726 +0.7%$56,148 +4.3%
    2002$1,714 +4.8%$53,811 +4.6%
    2001$1,636 $51,422
    2000$1,636 $51,422
    Find assessor info on the county website

    Neighborhood: 34491

    Nearby schools

    GreatSchools rating
    Schools provided by the listing agent
    • Elementary: Harbour View Elementary School
    • Middle: Belleview Middle School
    • High: Belleview High School

    Source: Stellar MLS. This data may not be complete. We recommend contacting the local school district to confirm school assignments for this home.

    Get a cash offer in 3 minutes
    Find out how much your home could sell for in as little as 3 minutes with a no-obligation cash offer.
    Estimated market value
    $237,200
    Get a cash offer in 3 minutes
    Find out how much your home could sell for in as little as 3 minutes with a no-obligation cash offer.
    Estimated market value
    $237,200