Skip main navigation
Sold for $69,932
  • $69,932

    14847 SE Grant Ct, Portland, OR 97233

    3beds
    1,182sqft
    Condo
    Built in 1970
    -- sqft lot
    $180,600 Zestimate®
    $59/sqft
    $2,206 Estimated rent

    Home value

    $180,600

    $152,000 - $208,000

    $2,206/mo

    Zestimate® history
    Loading
    Loading...

    Owner options

    List your home for rent

    $2,206/mo

    Rent Zestimate®

    Find your next renter with Zillow Rental Manager. Plus, with online applications, you can quickly screen prospective tenants – for free.

    Learn more

    $2,206/mo

    Rent Zestimate®

    Refinance and save

    $758/mo

    Est. payment

    Refinancing to a lower rate could help reduce your monthly payments and save thousands over the life of the loan.

    See today's rates

    $758/mo

    Est. payment

    Explore your selling options

    Work with a Zillow partner agent

    Leverage their expertise and Zillow's premium Showcase listings to get your home seen by more buyers.

    Get started

    List with your own agent

    Get your home in front of millions of buyers by listing it on Zillow.

    Learn how to do it

    Sell it yourself

    Take full control of how buyers see your home on Zillow by listing For Sale by Owner (FSBO).

    List your home

    What's special

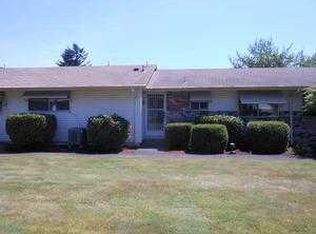
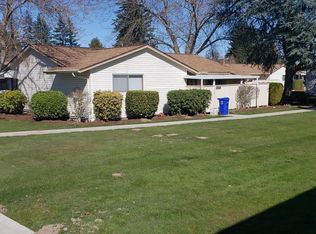
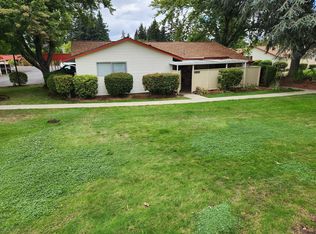
    Rare 3 bedroom condo in SE Portland! Move in ready corner unit with an open layout and private patio. Formal dining and living area with a wood fireplace. Bedrooms have ample space and natural light. 3rd bedroom would make a great home office. Private on-suite with windows facing south to the courtyard. Updated features: newer carpet & paint. All appliances included. Amenities include pool, lots of yard great for dogs & walks. Well managed HOA, no rent cap or special assessments on this unit.

    Facts & features

    Interior

    Bedrooms & bathrooms
    • Bedrooms: 3
    • Bathrooms: 2
    • Full bathrooms: 2
    • Main level bathrooms: 2
    Heating
    • Forced air, Electric
    Cooling
    • None
    Appliances
    • Included: Dishwasher, Garbage disposal, Range / Oven
    Features
    • Ceiling Fan(s), Office, Bathroom
    • Flooring: Carpet, Laminate, Linoleum / Vinyl
    • Doors: Sliding Doors
    • Windows: Storm Window(s), Aluminum Frames
    • Basement: Crawl Space
    • Has fireplace: Yes
    • Fireplace features: Wood Burning, Living Room
    • Common walls with other units/homes: 1 Common Wall
    Interior area
    • Structure area source: Rmls
    • Total interior livable area: 1,182 sqft

    Property

    Parking
    • Total spaces: 1
    • Parking features: Carport, Garage
    Accessibility
    • Accessibility features: Handicap Access, One Level
    Features
    • Entry location: Main Level
    • Patio & porch: Covered
    • Exterior features: Vinyl
    Lot
    • Size: 3,049 sqft
    • Features: Level, Views, Seasonal
    Details
    • Parcel number: R200902
    • Zoning: R3

    Construction

    Type & style
    • Home type: Condo
    • Architectural style: Ranch
    Materials
    • Roof: Composition
    Condition
    • Approximately
    • Year built: 1970

    Utilities & green energy

    • Sewer: Public Sewer
    • Water: Public
    • Utilities for property: Electricity Connected

    Community & neighborhood

    Location
    • Region: Portland

    HOA & financial

    HOA
    • Has HOA: Yes
    • HOA fee: $406 monthly
    • Amenities included: Pool, Recreation Facilities, Trash, Water
    • Services included: Sewer

    Other

    Other facts
    • ViewYN: true
    • Sewer: Public Sewer
    • WaterSource: Public
    • Flooring: Carpet, Laminate Flooring, Wall to Wall Carpet, Vinyl Floor
    • Zoning: R3
    • Heating: Forced Air, Fireplace(s)
    • RoadSurfaceType: Paved
    • Appliances: Dishwasher, Disposal, Electric Water Heater, Free-Standing Range
    • AssociationYN: true
    • FireplaceYN: true
    • InteriorFeatures: Ceiling Fan(s), Office, Bathroom
    • ArchitecturalStyle: Ranch
    • CarportYN: true
    • HeatingYN: true
    • Utilities: Electricity Connected
    • FireplaceFeatures: Wood Burning, Living Room
    • FireplacesTotal: 1
    • ConstructionMaterials: Vinyl Siding
    • AssociationFeeIncludes: Sewer
    • PropertyAttachedYN: true
    • Roof: Composition
    • LotFeatures: Level, Views, Seasonal
    • Basement: Crawl Space
    • MainLevelBathrooms: 2
    • FarmLandAreaUnits: Square Feet
    • ParkingFeatures: Carport, Off Street
    • CommonWalls: 1 Common Wall
    • LivingAreaSource: RMLS
    • AccessibilityFeatures: Handicap Access, One Level
    • DoorFeatures: Sliding Doors
    • AssociationAmenities: Pool, Recreation Facilities, Trash, Water
    • PatioAndPorchFeatures: Covered
    • WindowFeatures: Storm Window(s), Aluminum Frames
    • RoomKitchenFeatures: Dishwasher, Free-Standing Range, Laminate Flooring
    • RoomDiningRoomFeatures: Ceiling Fan(s), Laminate Flooring
    • RoomBedroom2Level: Main
    • RoomDiningRoomLevel: Main
    • RoomKitchenLevel: Main
    • RoomLivingRoomLevel: Main
    • View: Seasonal
    • RoomMasterBedroomLevel: Main
    • RoomMasterBedroomFeatures: Bathroom, Wall to Wall Carpet
    • RoomBedroom2Features: Wall to Wall Carpet
    • RoomLivingRoomFeatures: Sliding Doors, Laminate Flooring
    • EntryLocation: Main Level
    • MlsStatus: Active
    • CoListAgentFullName: Rachel Smith
    • RoomOfficeLevel: Main
    • PropertyCondition: Approximately
    • RoomOfficeFeatures: Wall to Wall Carpet
    • AssociationPhone: 503-332-2047
    • BuildingAreaSource: Rmls
    • CoListAgentEmail: rachel@pdxworksrealestate.com
    • TaxAnnualAmount: 2828.72
    • AssociationName: Laissez Faire
    • Road surface type: Paved

    Price history

    DateEventPrice
    6/13/2025Sold$69,932-64.4%$59/sqft
    Source: Public Record Report a problem
    4/8/2021Sold$196,500+3.4%$166/sqft
    Source: RMLS (OR) #20381174 Report a problem
    1/14/2021Listed for sale$190,000+26.7%$161/sqft
    Source: Portland Works Real Estate #20381174 Report a problem
    11/1/2017Sold$150,000$127/sqft
    Source: RMLS (OR) #17234296 Report a problem
    9/18/2017Pending sale$150,000$127/sqft
    Source: ERA Freeman & Associates #17234296 Report a problem
    8/30/2017Listed for sale$150,000+24%$127/sqft
    Source: ERA Freeman & Associates #17234296 Report a problem
    5/28/2003Sold$121,000$102/sqft
    Source: Public Record Report a problem

    Public tax history

    YearProperty taxesTax assessment
    2025$3,657 +8.3%$158,080 +3%
    2024$3,378 +4.1%$153,480 +3%
    2023$3,243 +2.8%$149,010 +3%
    2022$3,156 +3.9%$144,670 +3%
    2021$3,038 +13.6%$140,460 +3%
    2020$2,674 -5.5%$136,370 +3%
    2019$2,829 $132,400 +3%
    2018$2,829 +7.5%$128,550 +3%
    2017$2,632 +48.3%$124,810 +16.9%
    2016$1,775 $106,810 +15%
    2015$1,775 +14.6%$92,910 +23.4%
    2014$1,550 +18%$75,320 -4%
    2013$1,313 +4.5%$78,450 +5%
    2012$1,256 -18.6%$74,720 -15.1%
    2011$1,544 -25.5%$87,960 -23.9%
    2010$2,072 -13.2%$115,530 -4.7%
    2009$2,386 -4.8%$121,180 +3%
    2008$2,506 +1.9%$117,660 +3%
    2007$2,460 +6.8%$114,240 +3%
    2006$2,304 $110,920

    Find assessor info on the county website

    Neighborhood: Centennial

    Nearby schools

    GreatSchools rating
    Schools provided by the listing agent
    • Elementary: Parklane
    • Middle: Centennial
    • High: Centennial

    Source: The MLS. This data may not be complete. We recommend contacting the local school district to confirm school assignments for this home.

    Get a cash offer in 3 minutes
    Find out how much your home could sell for in as little as 3 minutes with a no-obligation cash offer.
    Estimated market value
    $180,600
    Get a cash offer in 3 minutes
    Find out how much your home could sell for in as little as 3 minutes with a no-obligation cash offer.
    Estimated market value
    $180,600