Skip main navigation
Off market
  • $502,400

    14847 State Highway 34, Piedmont, MO 63957

    4beds
    3baths
    5,729sqft
    Single Family Residence
    Built in 1998
    22.7 Acres Lot
    $502,400 Zestimate®
    $88/sqft
    $2,258 Estimated rent

    Home value

    $502,400

    $407,000 - $608,000

    $2,258/mo

    Zestimate® history
    Loading
    Loading...

    Owner options

    List your home for rent

    $2,258/mo

    Rent Zestimate®

    Find your next renter with Zillow Rental Manager. Plus, with online applications, you can quickly screen prospective tenants – for free.

    Learn more

    $2,258/mo

    Rent Zestimate®

    Refinance and save

    $2,944/mo

    Est. payment

    Refinancing to a lower rate could help reduce your monthly payments and save thousands over the life of the loan.

    See today's rates

    $2,944/mo

    Est. payment

    Explore your selling options

    Work with a Zillow partner agent

    Leverage their expertise and Zillow's premium Showcase listings to get your home seen by more buyers.

    Get started

    List with your own agent

    Get your home in front of millions of buyers by listing it on Zillow.

    Learn how to do it

    Sell it yourself

    Take full control of how buyers see your home on Zillow by listing For Sale by Owner (FSBO).

    List your home

    What's special

    Gas fireplaceBasement bedroomFormal dining roomHome theaterSmokey quartz carpetImmaculate country homeNatural lighting windows

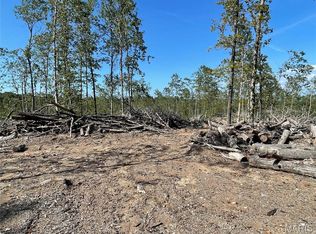
    Immaculate Country home setting on 22.7 acres just outside of Piedmont Missouri in Wayne County. Automatic gate entry leads you to 4452 sq ft of living space including a partial finished walk out basement with 560 sq ft utility/storage area. As you enter the home you will find the foyer with tile/hardwood floor, 2 landings and spacious entry closet. Formal Dining room to the right with hardwood floor, natural lighting windows, living room with hardwood floor, gas fireplace, and outside access to deck. Master suite has tray ceiling, smokey quartz carpet, 2 walk in closets, the ensuite has dual sinks, jetted tub, and stand-alone shower. 2 additional bedrooms on the main level feature, walk-in closets, and carpet. The kitchen features Shiloh custom cabinetry, island bar, wine cooler, sweep vac and unique tile/hardwood floor. Main level laundry with built in ironing center, oversized attached heated and cooled garage. Beautiful hardwood stairs lead to the lower level where you will find a family room with kitchenette, woodburning fireplace, and outside access to patio. The Kitchenette features a wine cooler, sink, small refrigerator, and bar. Perfect area for entertaining guests. One bedroom with carpet, walk in closet with motion light. Lower-level bathroom with shower. There are 2 additional finished rooms that can be used for recreational room, home theater, personal gym, endless possibilities. The unfinished area in the lower level has concrete floor and used as utility and storage. This gorgeous property would make the ultimate private estate. Open grass area, pond, and timberland with trails throughout. Suitable for horses. Solid 5/8-inch Threshold Hickory wood floors upstairs Mesa Brown colored LVP flooring in basement Malibu III Smokey Quartz carpet in Master bedroom and basement bedroom with ½ ultra bond 270 high flite 7.5 lb 270/RL padding. Exquisite carpet in basement and two main level bedrooms with same padding as Master bedroom Brick home with covered front porch Automatic security gate Concrete driveway brick sidewalk Survey and staked. Geothermal with auxiliary electric (electric average $180 year-round) Smart thermostat 5-point locking system (3 doors) 6 panel wood interior doors Spacious open deck and patio Private well with water softener and filter system Septic system with aerator

    This property is not currently displayed as for sale or rent on Zillow. This may be different from what's on other websites or public sources.

    Zillow last checked:

    Source: United Country

    Facts & features

    Interior

    Bedrooms & bathrooms
    • Bedrooms: 4
    • Bathrooms: 3
    Features
    • Has basement: Yes
    • Has fireplace: No
    Interior area
    • Total structure area: 5,729
    • Total interior livable area: 5,729 sqft

    Property

    Lot
    • Size: 22.7 Acres
    Details
    • Parcel number: 0742180000000009000

    Construction

    Type & style
    • Home type: SingleFamily
    • Property subtype: Single Family Residence
    Condition
    • Year built: 1998

    Community & HOA

    Location
    • Region: Piedmont

    Financial & listing details

    • Price per square foot: $88/sqft
    • Date on market: 9/12/2023
    • Lease term: Contact For Details

    Price history

    DateEventPrice
    11/16/2023Listing removed--
    Source: MARIS #23023500 Report a problem
    4/30/2023Listed for sale$850,000$148/sqft
    Source: United Country Report a problem

    Public tax history

    Tax history is unavailable.

    Neighborhood: 63957

    Nearby schools

    GreatSchools rating
    Get pre-qualified for a loan
    At Zillow Home Loans, we can pre-qualify you in as little as 5 minutes with no impact to your credit score.

    An equal housing lender. NMLS #10287.

    Sell for more on Zillow
    Get a Zillow Showcase℠ listing at no additional cost and you could sell for .
    $502,400
    2% more
    +$10,048
    With Zillow Showcase(estimated)
    $512,448
