Skip main navigation
Accepting backups
  • $700,000

    14847 W WINDSOR Avenue, Goodyear, AZ 85395

    4beds
    3,098sqft
    : 
    Loading
    Get pre-qualified
    Single Family Residence
    Built in 2005
    10,560 Square Feet Lot
    $-- Zestimate®
    $226/sqft
    $65/mo HOA

    What's special

    Covered patioUpdated kitchenLarge loftHot tubSpacious family room
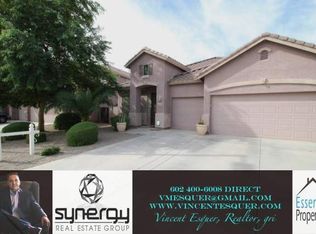
    Welcome to this beautifully updated home in Goodyear's rapidly growing Planned Regional Center--where space, style, and outdoor living come together in a way that's hard to find. With over 3,000 square feet, this two-level home offers a flexible and functional layout featuring 4 bedrooms, 3 full baths, and multiple living areas designed for both everyday living and entertaining. The main level includes a bedroom and full bath--ideal for guests or multi-generational living--along with formal living and dining spaces plus a spacious family room that opens to the updated kitchen. You'll also appreciate the brand-new flooring on the main level, just completed, giving the home a fresh, modern feel. Upstairs, the primary suite is thoughtfully separated for privacy, accompanied by two additional bedrooms and a large loft--perfect for a second living space, media room, or home office. Step outside and this is where the home truly shines. The backyard is designed for Arizona living at its best, featuring a sparkling pool with water feature, hot tub, covered patio, and a pergola complete with lighting and TV hookup for year-round enjoyment. A sport court with basketball hoop and a generous artificial turf play area create space for fun, relaxation, and entertaining--all on an oversized lot that backs and sides to open space for added privacy. A 3-car garage provides plenty of storage, and the location puts you just minutes from Goodyear's expanding retail, dining, and entertainment hubs, along with convenient access to outdoor recreation and everything the West Valley has to offer. Please note: This property is being sold as a short sale and is subject to lender approval, which may impact timing.
    79 days
    |
    86
    |
    1
    |

    Zillow last checked:

    Listing updated:

    Listed by:

    Barbara Woyak 602-329-6655,

    Keller Williams Realty Sonoran Living,

    Joshua Woyak 480-650-0915,

    Keller Williams Realty Sonoran Living

    Source: ARMLS,MLS#: 7020894MLS Logo

      Facts & features

      Interior

      Bedrooms & bathrooms
      • Bedrooms: 4
      • Bathrooms: 3
      • Full bathrooms: 3
      Heating
      • Natural Gas
      Cooling
      • Central Air
      Appliances
      • Included: Reverse Osmosis, Built-in Microwave, Dishwasher, Disposal, Electric Range
      • Laundry: Inside
      Features
      • Pantry, Non-laminate Counter, Quartz Countertops, High Speed Internet, Double Vanity, Upstairs, Breakfast Bar, 9+ Flat Ceilings, Kitchen Island, Full Bth Master Bdrm, Separate Shwr & Tub
      • Flooring: Carpet, Vinyl
      • Windows: Double Pane Windows
      • Has basement: No
      • Number of fireplaces: 1
      • Fireplace features: Family Room
      Interior area
      • Total structure area: 3,098
      • Total interior livable area: 3,098 sqft

      Property

      Parking
      • Total spaces: 6
      • Parking features: RV Gate, Garage Door Opener, Direct Access
      • Garage spaces: 3
      • Uncovered spaces: 3
      Features
      • Stories: 2
      • Patio & porch: Covered, Patio
      • Exterior features: Private Yard, Sport Court(s)
      • Has private pool: Yes
      • Pool features: Outdoor Pool, Heated
      • Has spa: Yes
      • Spa features: Private
      • Fencing: Block
      Lot
      • Size: 10,560 Square Feet
      • Features: Borders Common Area, Desert Front, Synthetic Grass Back, Auto Timer H2O Front, Auto Timer H2O Back
      Details
      • Additional structures: Gazebo
      • Parcel number: 50814069
      • Lease amount: $0
      • Special conditions: Short Sale

      Construction

      Type & style
      • Home type: SingleFamily
      • Architectural style: Contemporary
      • Property subtype: Single Family Residence
      Materials
      • Stucco, Wood Frame, Painted
      • Roof: Tile
      Condition
      • Year built: 2005
      Details
      • Builder name: Engle Homes

      Utilities & green energy

      • Sewer: Public Sewer
      • Water: City Water

      Community & HOA

      Community
      • Features: Playground, Biking/Walking Path
      • Subdivision: GOODYEAR PLANNED REGIONAL CENTER PARCEL 9
      HOA
      • Has HOA: Yes
      • Services included: Maintenance Grounds
      • HOA fee: $195 quarterly
      • HOA name: Rio Paseo
      • HOA phone: 623-691-6500
      Location
      • Region: Goodyear

      Financial & listing details

      • Price per square foot: $226/sqft
      • Tax assessed value: $520,000
      • Annual tax amount: $2,661
      • Date on market: 4/29/2026
      • Cumulative days on market: 80 days
      • Listing terms: Cash,Conventional,VA Loan
      • Ownership: Fee Simple

        Estimated market value

        Not available

        Estimated sales range

        Not available

        Not available

        Price history

        DateEventPrice
        4/29/2026Listed for sale$700,000+0.1%$226/sqft
        Source: ARMLS #7020894 Report a problem
        6/27/2024Sold$699,500$226/sqft
        Source: ARMLS #6709324 Report a problem
        5/23/2024Listed for sale$699,500+110.1%$226/sqft
        Source: ARMLS #6709324 Report a problem
        6/29/2018Sold$333,000+11%$107/sqft
        Source: Public Record Report a problem
        12/13/2016Sold$300,000-3.2%$97/sqft
        Source: ARMLS #5513825 Report a problem
        10/20/2016Listed for sale$309,900+72.2%$100/sqft
        Source: Realty ONE Group #5513825 Report a problem
        4/2/2010Sold$180,000-10%$58/sqft
        Source: Public Record Report a problem
        1/16/2010Listed for sale$199,900-53.8%$65/sqft
        Source: Mira Vista Properties Realty Group LLC #4319508 Report a problem
        3/2/2006Sold$433,046$140/sqft
        Source: Public Record Report a problem

        Public tax history

        YearProperty taxesTax assessment
        2025$2,474 +3.7%$52,000 -4.3%
        2024$2,385 -2.1%$54,350 +109.1%
        2023$2,436 -6.1%$25,990 -19.3%
        2022$2,593 -11.1%$32,220 +1.1%
        2021$2,917 +5.1%$31,880 +15.3%
        2020$2,776 +3.6%$27,660 +4.1%
        2019$2,679 $26,580 +2.3%
        2018$2,679 -5.9%$25,970 +8.3%
        2017$2,847 +20.1%$23,970 +4%
        2016$2,370 +0.2%$23,050 +6.9%
        2015$2,366 $21,560 +27.6%
        2014-- $16,900 +11%
        2013-- $15,230 -2.1%
        2012-- $15,560 -7.8%
        2011-- $16,880 -21.5%
        2010-- $21,510 -25.8%
        2009-- $29,000 -15.6%
        2008-- $34,350 +4.6%
        2007-- $32,850 +263.4%
        2006-- $9,040 +44.9%
        2005-- $6,240
        Find assessor info on the county website

        Monthly payment

        Est. payment

        Payment breakdown

        Explore the cost of this home by adjusting the details. Changes won't be saved.
        All calculations are estimates and provided by Zillow, Inc. for informational purposes only. Actual amounts may vary.
        HOA fees may include property taxes on listings classified as Co-Ops. Contact the listing agent and/or owner for fee details.
        Mortgage interest rates are dependent on a number of factors, including credit score, down payment, and repayment length. Interest rate data provided by Zillow Group Marketplace, Inc. as of 1/1/1970 from various mortgage lenders with which we have lead or other similar arrangements; the Estimated Payment is an average of those rates.
        See how much you could borrow to make a competitive offer.

        Climate risks

        Neighborhood: 85395

        Getting around

        5 / 100
        Car-Dependent
        53 / 100
        Bikeable

        Nearby schools

        GreatSchools rating
        Schools provided by the listing agent
        • Elementary: Palm Valley Elementary
        • Middle: Palm Valley Elementary
        • High: Desert Edge High School
        • District: Litchfield Elementary District

        Source: ARMLS. This data may not be complete. We recommend contacting the local school district to confirm school assignments for this home.

        A local agent can set up tours, give advice and negotiate with sellers.

        Browse local experts

        Similar homes