Nestled in the highly sought-after University Estates community, this meticulously maintained 4-bedroom, 2.5-bathroom single-family home offers 2,573 sq ft of living space on a spacious 9,708 sq ft lot. Built in 1996, the residence boasts a split floor plan with tile and laminate flooring throughout—no carpet! The updated kitchen features granite countertops, a stone backsplash, newer stainless steel appliances, and a large closet pantry. The open-concept design seamlessly connects the kitchen to the family room, living room, and breakfast nook, creating an ideal space for both relaxation and entertaining. The primary suite offers a private retreat with thermal pane windows, a walk-in closet and an en-suite bathroom. Three additional generously sized bedrooms provide flexibility for family, guests, or a home office. Step outside to the screened lanai (replaced Feb 2024) and sparkling pool, perfect for soaking up Florida’s year-round sunshine. The home also features thermal pane windows, exterior sensor lighting, new AC compressor, electric air filter, architectural shingle roof (replaced Feb 2024), and mature landscaping. University Estates offers a range of amenities, including a clubhouse, pool, playground, and tennis court. The location provides easy access to major highways, making commuting to nearby attractions like Walt Disney World, Universal Studios, and other world-class theme parks convenient. This home presents an excellent opportunity for those seeking comfort and convenience in a vibrant community setting.
Sold for $570,000
$570,000
14848 BONNYBRIDGE DRIVE, ORLANDO, FL 32826
4beds
2,573sqft
Single Family Residence
Built in 1996
9,708 Square Feet Lot
$565,900 Zestimate®
$222/sqft
$3,075 Estimated rent
Home value
$565,900
$515,000 - $622,000
$3,075/mo
Zestimate® history
Owner options
List your home for rent
$3,075/mo
Rent Zestimate®
Find your next renter with Zillow Rental Manager. Plus, with online applications, you can quickly screen prospective tenants – for free.
$3,075/mo
Rent Zestimate®
Refinance and save
$4,177/mo
Est. payment
Refinancing to a lower rate could help reduce your monthly payments and save thousands over the life of the loan.
$4,177/mo
Est. payment
Explore your selling options
Work with a Zillow partner agent
Leverage their expertise and Zillow's premium Showcase listings to get your home seen by more buyers.
Get startedList with your own agent
Get your home in front of millions of buyers by listing it on Zillow.
Learn how to do itSell it yourself
Take full control of how buyers see your home on Zillow by listing For Sale by Owner (FSBO).
List your homeWhat's special
Screened lanaiEn-suite bathroomGranite countertopsElectric air filterSparkling poolNew ac compressorOpen-concept design
Zillow last checked:
Listing updated:
Listed by:
Nick Nastase 954-461-0761,
THE PROPERTY PROS REAL ESTATE, INC 407-879-7591
Bought with:
Trey Bennati, III, 3525288
RE/MAX METRO
Source: Stellar MLS,MLS#: O6306665 Originating MLS: Osceola
Originating MLS: Osceola
Facts & features
Interior
Bedrooms & bathrooms
- Bedrooms: 4
- Bathrooms: 3
- Full bathrooms: 2
- 1/2 bathrooms: 1
Rooms
- Room types: Family Room, Dining Room, Living Room
Primary bedroom
- Features: Walk-In Closet(s)
- Level: First
- Area: 312 Square Feet
- Dimensions: 24x13
Bedroom 2
- Features: Built-in Closet
- Level: First
- Area: 132 Square Feet
- Dimensions: 11x12
Bedroom 3
- Features: Built-in Closet
- Level: First
- Area: 144 Square Feet
- Dimensions: 12x12
Bedroom 4
- Features: Built-in Closet
- Level: First
- Area: 110 Square Feet
- Dimensions: 11x10
Primary bathroom
- Features: Dual Sinks, Garden Bath, Tub with Separate Shower Stall
- Level: First
Dining room
- Level: First
- Area: 156 Square Feet
- Dimensions: 13x12
Family room
- Level: First
- Area: 221 Square Feet
- Dimensions: 17x13
Kitchen
- Features: Breakfast Bar, Pantry, Kitchen Island
- Level: First
- Area: 165 Square Feet
- Dimensions: 15x11
Living room
- Level: First
- Area: 182 Square Feet
- Dimensions: 14x13
Heating
- Central
Cooling
- Central Air
Appliances
- Included: Dishwasher, Disposal, Dryer, Microwave, Range, Refrigerator, Washer
- Laundry: Laundry Room
Features
- Ceiling Fan(s), Open Floorplan, Stone Counters, Thermostat, Walk-In Closet(s)
- Flooring: Laminate, Tile, Vinyl
- Doors: French Doors, Sliding Doors
- Windows: Blinds, Window Treatments
- Has fireplace: Yes
- Fireplace features: Living Room
Interior area
- Total structure area: 3,159
- Total interior livable area: 2,573 sqft
Property
Parking
- Total spaces: 2
- Parking features: Garage - Attached
- Attached garage spaces: 2
Features
- Levels: One
- Stories: 1
- Patio & porch: Covered, Deck, Screened
- Exterior features: Sidewalk
- Has private pool: Yes
- Pool features: In Ground, Screen Enclosure
Lot
- Size: 9,708 Square Feet
Details
- Parcel number: 012231884503540
- Zoning: R-1A
- Special conditions: None
Construction
Type & style
- Home type: SingleFamily
- Property subtype: Single Family Residence
Materials
- Block, Stucco
- Foundation: Slab
- Roof: Shingle
Condition
- New construction: No
- Year built: 1996
Utilities & green energy
- Sewer: Public Sewer
- Water: Public
- Utilities for property: Cable Available, Electricity Connected, Sewer Connected, Water Connected
Community & HOA
Community
- Features: Deed Restrictions, Park, Playground, Pool, Sidewalks, Tennis Court(s)
- Pet fee: $0 monthly
- Subdivision: UNIVERSITY ESTATES
HOA
- Has HOA: Yes
- Amenities included: Park, Playground, Pool, Tennis Court(s), Trail(s)
- Services included: Maintenance Grounds, Pool Maintenance, Recreational Facilities
- HOA fee: $98 monthly
- HOA name: Greystone Management // Danielle Mckay
- HOA phone: 407-645-4945
Location
- Region: Orlando
Financial & listing details
- Price per square foot: $222/sqft
- Tax assessed value: $485,242
- Annual tax amount: $4,822
- Date on market: 5/9/2025
- Cumulative days on market: 62 days
- Listing terms: Cash,Conventional,FHA,VA Loan
- Ownership: Fee Simple
- Total actual rent: 0
- Electric utility on property: Yes
- Road surface type: Asphalt
Price history
| Date | Event | Price |
|---|---|---|
| 7/25/2025 | Sold | $570,000-10.9%$222/sqft |
Source:  Stellar MLS #O6306665 Report a problem Stellar MLS #O6306665 Report a problem | ||
| 7/10/2025 | Pending sale | $639,900$249/sqft |
Source: Stellar MLS #O6306665 Report a problem | ||
| 5/9/2025 | Listed for sale | $639,900+123%$249/sqft |
Source: Stellar MLS #O6306665 Report a problem | ||
| 12/12/2015 | Sold | $287,000-4.3%$112/sqft |
Source: Public Record Report a problem | ||
| 10/1/2015 | Listed for sale | $300,000+32.2%$117/sqft |
Source: KELLY PRICE & COMPANY LLC #O5395677 Report a problem | ||
| 8/27/2003 | Sold | $227,000+37.6%$88/sqft |
Source: Public Record Report a problem | ||
| 4/13/1999 | Sold | $165,000-0.4%$64/sqft |
Source: Public Record Report a problem | ||
| 10/23/1996 | Sold | $165,700$64/sqft |
Source: Public Record Report a problem | ||
Public tax history
| Year | Property taxes | Tax assessment |
|---|---|---|
| 2024 | $4,822 +8.1% | $316,280 +3% |
| 2023 | $4,461 +2.3% | $307,068 +3% |
| 2022 | $4,360 -2.9% | $298,124 +3% |
| 2021 | $4,490 +0.8% | $289,441 +1.4% |
| 2020 | $4,455 +0.8% | $285,445 +2.3% |
| 2019 | $4,418 -1.1% | $279,027 +1.9% |
| 2018 | $4,467 | $273,824 -8.5% |
| 2017 | $4,467 +1.5% | $299,146 +18.9% |
| 2016 | $4,399 -8.9% | $251,491 +5% |
| 2015 | $4,828 +67.5% | $239,522 +6.9% |
| 2014 | $2,882 -0.1% | $224,110 +18.7% |
| 2013 | $2,886 +0.5% | $188,800 +14.3% |
| 2012 | $2,871 -6.7% | $165,154 -7.7% |
| 2011 | $3,078 -11.2% | $178,918 -14.3% |
| 2010 | $3,466 | $208,697 -9.8% |
| 2009 | -- | $231,355 -16.9% |
| 2008 | $3,513 -1.4% | $278,531 -11.6% |
| 2007 | $3,564 -5.4% | $315,121 +6.8% |
| 2006 | $3,769 +1.2% | $295,188 +31.5% |
| 2005 | $3,724 +4.8% | $224,441 +12% |
| 2004 | $3,553 +17.8% | $200,409 +11% |
| 2003 | $3,017 +4% | $180,546 +3.6% |
| 2002 | $2,901 -2.1% | $174,272 +7.4% |
| 2001 | $2,964 +1.5% | $162,204 +2.2% |
| 2000 | $2,921 | $158,689 |
Find assessor info on the county website
Neighborhood: 32826
Nearby homes
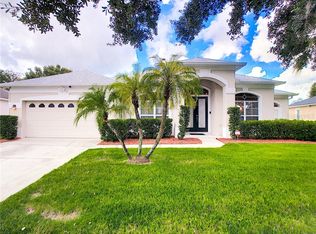
- $568,9004 bd3 ba2.6k sqft14854 Bonnybridge Dr, Orlando, FL 32826Off Market
- $553,0004 bd3 ba2.5k sqft14842 Bonnybridge Dr, Orlando, FL 32826Off Market
- $612,2004 bd3 ba2.8k sqft4436 Saddleworth Cir, Orlando, FL 32826Off Market

- $621,0004 bd3 ba3.6k sqft4430 Saddleworth Cir, Orlando, FL 32826Off Market
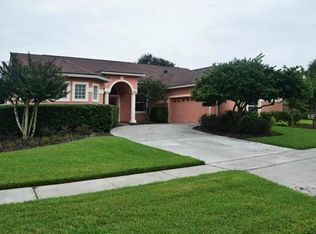
- $579,6004 bd3 ba2.4k sqft4442 Saddleworth Cir, Orlando, FL 32826Off Market
- $578,0004 bd3 ba2.5k sqft14836 Bonnybridge Dr, Orlando, FL 32826Off Market
- $495,5004 bd3 ba2.5k sqft14860 Bonnybridge Dr, Orlando, FL 32826Off Market
- $629,7005 bd3 ba3.1k sqft14849 Bonnybridge Dr, Orlando, FL 32826Off Market
Nearby schools
GreatSchools rating
- 6/10East Lake Elementary SchoolGrades: PK-5Distance: 1 mi
- 6/10Corner Lake Middle SchoolGrades: 6-8Distance: 4 mi
- 4/10East River High SchoolGrades: 9-12Distance: 4.4 mi
Get a cash offer in 3 minutes
Find out how much your home could sell for in as little as 3 minutes with a no-obligation cash offer.
Estimated market value
$565,900
Get a cash offer in 3 minutes
Find out how much your home could sell for in as little as 3 minutes with a no-obligation cash offer.
Estimated market value
$565,900
- Florida
- Orange County
- Orlando
- 32826
- 14848 BONNYBRIDGE DRIVE
Nearby cities
Nearby neighborhoods
Nearby zip codes
Other Orlando Topics
