Under Construction. Welcome to 14848 Harvest Street, a thoughtfully designed townhome featuring 3 bedrooms, 2.5 bathrooms, and a 2-car garage. The first floor of this home features an open-concept great room / kitchen combination and a powder bath. The kitchen has a pass-through bar with seating, stainless steel appliances, and a window over the sink with views of the backyard. With large sliding glass doors out to the covered lanai, this home is great for entertaining indoors and out. The second floor features a loft, 2 additional bedrooms, and a shared a full bath located off the main hall. The destination laundry room is conveniently located nearby. The spacious owner's retreat features a huge walk-in closet and a luxurious private bath featuring dual sinks, a garden bath with a separate shower, linen storage, and a private enclosed water closet.
Sold for $424,990
$424,990
14848 HARVEST STREET, ORLANDO, FL 32824
3beds
1,729sqft
Townhouse
Built in 2024
3,101 Square Feet Lot
$406,300 Zestimate®
$246/sqft
$2,622 Estimated rent
Home value
$406,300
$386,000 - $427,000
$2,622/mo
Zestimate® history
Owner options
List your home for rent
$2,622/mo
Rent Zestimate®
Find your next renter with Zillow Rental Manager. Plus, with online applications, you can quickly screen prospective tenants – for free.
$2,622/mo
Rent Zestimate®
Refinance and save
$3,275/mo
Est. payment
Refinancing to a lower rate could help reduce your monthly payments and save thousands over the life of the loan.
$3,275/mo
Est. payment
Explore your selling options
Work with a Zillow partner agent
Leverage their expertise and Zillow's premium Showcase listings to get your home seen by more buyers.
Get startedList with your own agent
Get your home in front of millions of buyers by listing it on Zillow.
Learn how to do itSell it yourself
Take full control of how buyers see your home on Zillow by listing For Sale by Owner (FSBO).
List your homeWhat's special
Pass-through barOpen-concept great roomCovered lanaiLuxurious private bathLarge sliding glass doorsHuge walk-in closetLinen storage
Zillow last checked:
Listing updated:
Listed by:
Stacie Brown Kelly 407-221-4954,
KELLER WILLIAMS ADVANTAGE REALTY 407-977-7600
Bought with:
Elba Keifer, 3327331
SUNNY 365 REALTY GROUP
Source: Stellar MLS,MLS#: O6179759 Originating MLS: Orlando Regional
Originating MLS: Orlando Regional
Facts & features
Interior
Bedrooms & bathrooms
- Bedrooms: 3
- Bathrooms: 3
- Full bathrooms: 2
- 1/2 bathrooms: 1
Rooms
- Room types: Utility Room, Loft
Primary bedroom
- Features: Walk-In Closet(s)
- Level: Second
- Dimensions: 19x11
Bedroom 2
- Features: Built-in Closet
- Level: Second
- Dimensions: 12x10
Bedroom 3
- Features: Built-in Closet
- Level: Second
- Dimensions: 16x12
Great room
- Level: First
- Dimensions: 16x23
Kitchen
- Level: First
- Dimensions: 14x16
Loft
- Level: Second
- Dimensions: 16x11
Heating
- Central, Electric, Exhaust Fan, Radiant
Cooling
- Central Air
Appliances
- Included: Dishwasher, Disposal, Microwave, Range
- Laundry: Inside, Laundry Closet, Upper Level
Features
- Kitchen/Family Room Combo, Open Floorplan, Solid Surface Counters, Thermostat, Walk-In Closet(s)
- Flooring: Carpet, Ceramic Tile
- Doors: Sliding Doors
- Windows: ENERGY STAR Qualified Windows, Insulated Windows, Tinted Windows
- Has fireplace: Yes
Interior area
- Total structure area: 2,221
- Total interior livable area: 1,729 sqft
Property
Parking
- Total spaces: 2
- Parking features: Garage Door Opener
- Attached garage spaces: 2
Features
- Levels: Two
- Stories: 2
- Patio & porch: Patio
- Exterior features: Lighting, Rain Gutters, Sidewalk
Lot
- Size: 3,101 Square Feet
- Features: Sidewalk
Details
- Parcel number: 332430762701530
- Zoning: RES
- Special conditions: None
Construction
Type & style
- Home type: Townhouse
- Architectural style: Craftsman
- Property subtype: Townhouse
Materials
- Block, Stucco, Vinyl Siding, Wood Frame
- Foundation: Slab
- Roof: Shingle
Condition
- Under Construction
- New construction: Yes
- Year built: 2024
Details
- Builder model: San Mateo
- Builder name: MI Homes
Utilities & green energy
- Sewer: Public Sewer
- Water: Public
- Utilities for property: Cable Available, Electricity Available, Phone Available, Sewer Available, Sprinkler Meter, Sprinkler Recycled, Underground Utilities
Community & HOA
Community
- Features: Community Mailbox, Gated Community - No Guard, Irrigation-Reclaimed Water, Park, Playground, Pool, Sidewalks
- Security: Gated Community, Smoke Detector(s)
- Pet fee: $0 monthly
- Subdivision: TYSON RANCH TOWNHOMES
HOA
- Has HOA: Yes
- Amenities included: Gated, Park, Playground, Pool
- Services included: Community Pool, Maintenance Grounds, Pool Maintenance
- HOA fee: $222 monthly
- HOA name: Rizzetta & Co., Inc./
- HOA phone: 407-472-2471
Location
- Region: Orlando
Financial & listing details
- Price per square foot: $246/sqft
- Tax assessed value: $19,119
- Annual tax amount: $297
- Date on market: 2/21/2024
- Cumulative days on market: 55 days
- Listing terms: Cash,Conventional,FHA,VA Loan
- Ownership: Fee Simple
- Total actual rent: 0
- Electric utility on property: Yes
- Road surface type: Paved, Asphalt
Price history
| Date | Event | Price |
|---|---|---|
| 8/15/2024 | Sold | $424,990-10.4%$246/sqft |
Source:  Stellar MLS #O6179759 Report a problem Stellar MLS #O6179759 Report a problem | ||
| 4/16/2024 | Pending sale | $474,570$274/sqft |
Source: Stellar MLS #O6179759 Report a problem | ||
| 3/27/2024 | Price change | $474,570+7.9%$274/sqft |
Source: Stellar MLS #O6179759 Report a problem | ||
| 3/14/2024 | Price change | $439,990-7.3%$254/sqft |
Source:  M/I Homes Report a problem M/I Homes Report a problem | ||
| 3/13/2024 | Price change | $474,570+7.9%$274/sqft |
Source:  Nexus MLS #N120950000032 Report a problem Nexus MLS #N120950000032 Report a problem | ||
| 3/13/2024 | Price change | $439,990-7.3%$254/sqft |
Source: Stellar MLS #O6179759 Report a problem | ||
| 2/10/2024 | Listed for sale | $474,570$274/sqft |
Source: M/I Homes Report a problem | ||
Public tax history
| Year | Property taxes | Tax assessment |
|---|---|---|
| 2024 | $309 +4.1% | $19,119 |
| 2023 | $297 | $19,119 |
Find assessor info on the county website
Neighborhood: 32824
Nearby homes
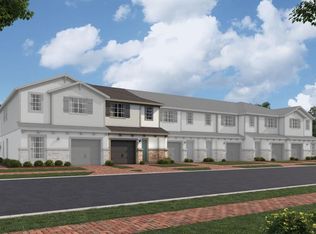
- $384,9903 bd3 ba1.5k sqft14820 Harvest St, Orlando, FL 32824Sold
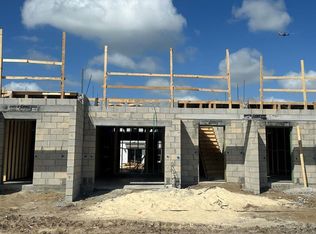
- $375,9903 bd3 ba1.3k sqft14816 Harvest St, Orlando, FL 32824Sold
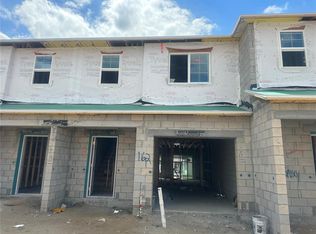
- $375,9903 bd3 ba1.3k sqft14812 Harvest St, Orlando, FL 32824Sold
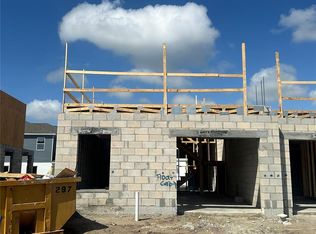
- $444,9904 bd4 ba1.7k sqft14824 Harvest St, Orlando, FL 32824Sold
- $19,1194 bd3 ba1.7k sqft14827 Harvest St, Orlando, FL 32824Off Market
- $19,1193 bd3 ba1.7k sqft14803 Harvest St, Orlando, FL 32824Off Market
- $408,5003 bd3 ba1.8k sqft14807 Harvest St, Orlando, FL 32824Off Market
- $19,1193 bd3 ba1.8k sqft14819 Harvest St, Orlando, FL 32824Off Market
Nearby schools
GreatSchools rating
- 9/10Stonewyck Elementary-1481Grades: PK-5Distance: 1.2 mi
- 9/10Luminary MiddleGrades: 6-8Distance: 3.3 mi
- 5/10Cypress Creek High SchoolGrades: 9-12Distance: 4.7 mi
Schools provided by the listing agent
- Middle: South Creek Middle
- High: Cypress Creek High
Source: Stellar MLS. This data may not be complete. We recommend contacting the local school district to confirm school assignments for this home.
Get a cash offer in 3 minutes
Find out how much your home could sell for in as little as 3 minutes with a no-obligation cash offer.
Estimated market value
$406,300
Get a cash offer in 3 minutes
Find out how much your home could sell for in as little as 3 minutes with a no-obligation cash offer.
Estimated market value
$406,300
- Florida
- Orange County
- Orlando
- 32824
- 14848 HARVEST STREET
Nearby cities
Nearby neighborhoods
Nearby zip codes
Other Orlando Topics
