Skip main navigation
Sold for $250,000
  • $250,000

    14849 Dasher Ave, Allen Park, MI 48101

    3beds
    1,968sqft
    Single Family Residence
    Built in 1942
    4,791.6 Square Feet Lot
    $263,100 Zestimate®
    $127/sqft
    $2,325 Estimated rent

    Home value

    $263,100

    $250,000 - $276,000

    $2,325/mo

    Zestimate® history
    Loading
    Loading...

    Owner options

    List your home for rent

    $2,325/mo

    Rent Zestimate®

    Find your next renter with Zillow Rental Manager. Plus, with online applications, you can quickly screen prospective tenants – for free.

    Learn more

    $2,325/mo

    Rent Zestimate®

    Refinance and save

    $1,835/mo

    Est. payment

    Refinancing to a lower rate could help reduce your monthly payments and save thousands over the life of the loan.

    See today's rates

    $1,835/mo

    Est. payment

    Explore your selling options

    Work with a Zillow partner agent

    Leverage their expertise and Zillow's premium Showcase listings to get your home seen by more buyers.

    Get started

    List with your own agent

    Get your home in front of millions of buyers by listing it on Zillow.

    Learn how to do it

    Sell it yourself

    Take full control of how buyers see your home on Zillow by listing For Sale by Owner (FSBO).

    List your home

    What's special

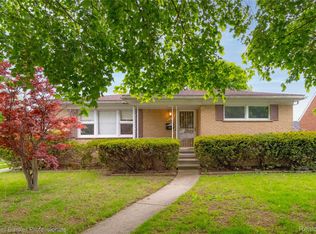
    Welcome to perfection at 14849 Dasher Av, the best home on the market! This home, located in the Allen Park School District, has been remodeled from top to bottom, leaving no item untouched. As you walk in the front door, you are greeted by a charming living room with cove ceilings, large windows, and plenty of room for all your furniture. The eat-in kitchen is brand new, fully equipped with high-end cabinetry, modern stone countertops, and new appliances. The entry-level includes two bedrooms, both with ample closet space. The entry-level bathroom is stylish and clean, featuring subway tile. Upstairs is the primary bedroom with spacious closets, extra storage, and beautiful built-ins. The basement is fully finished, providing additional square footage for entertaining and everyday living. There is a wet bar with cherry cabinets, a mixed-use room perfect for a home office or playroom, and a brand-new full bathroom. Additionally, there is extra storage and a nice laundry area. The yard is fully fenced and offers an outdoor oasis. The firepit with a seating area is perfect for enjoying your summer evenings. The garage, only 15 years old, fits two cars and includes work areas. You’ll also have a 7x12' shed to store your lawn equipment and more. **New insulation in attic **Roof 2022 **Furnace 3 years old **HWT 3 years old **New front porch slab and steps. Certificate of Occupancy at closing.

    Zillow last checked:

    Listing updated:

    Listed by:

    Jessica Tremonti 313-478-0819,

    Century 21 Curran & Oberski

    Bought with:

    Timothy Hillmer, 6501385487

    Century 21 Curran & Oberski

    Source: Realcomp II,MLS#: 20240044065MLS Logo

    Facts & features

    Interior

    Bedrooms & bathrooms
    • Bedrooms: 3
    • Bathrooms: 2
    • Full bathrooms: 2
    Primary bedroom
    • Level: Second
    • Area: 207
    • Dimensions: 9 x 23
    Bedroom
    • Level: Entry
    • Area: 110
    • Dimensions: 10 x 11
    Bedroom
    • Level: Entry
    • Area: 90
    • Dimensions: 9 x 10
    Other
    • Level: Basement
    • Area: 30
    • Dimensions: 6 x 5
    Other
    • Level: Entry
    Dining room
    • Level: Entry
    • Area: 80
    • Dimensions: 8 x 10
    Kitchen
    • Level: Entry
    • Area: 90
    • Dimensions: 9 x 10
    Living room
    • Level: Entry
    • Area: 182
    • Dimensions: 13 x 14
    Heating
    • Forced Air, Natural Gas
    Cooling
    • Ceiling Fans, Central Air
    Appliances
    • Included: Dishwasher, Dryer, Electric Cooktop, Free Standing Refrigerator, Microwave, Washer
    Features
    • Basement: Finished
    • Has fireplace: No
    Interior area
    • Total interior livable area: 1,968 sqft
    • Finished area above ground: 1,090
    • Finished area below ground: 878

    Property

    Parking
    • Total spaces: 2
    • Parking features: Two Car Garage, Detached
    • Garage spaces: 2
    Features
    • Levels: One And One Half
    • Stories: 1
    • Entry location: GroundLevelwSteps
    • Pool features: None
    Lot
    • Size: 4,791 sqft
    • Dimensions: 43.00 x 113.00
    Details
    • Parcel number: 30010010462000
    • Special conditions: Short Sale No,Standard

    Construction

    Type & style
    • Home type: SingleFamily
    • Architectural style: Bungalow
    • Property subtype: Single Family Residence
    Materials
    • Brick
    • Foundation: Basement, Block
    Condition
    • New construction: No
    • Year built: 1942
    • Major remodel year: 2023

    Utilities & green energy

    • Sewer: Public Sewer
    • Water: Public

    Community & neighborhood

    Location
    • Region: Allen Park
    • Subdivision: B A HORGER RE-SUB

    Other

    Other facts
    • Listing agreement: Exclusive Right To Sell
    • Listing terms: Cash,Conventional,FHA,Va Loan

    Price history

    DateEventPrice
    7/31/2024Sold$250,000-3.8%$127/sqft
    Source: Realcomp II #20240044065 Report a problem
    6/25/2024Pending sale$259,900$132/sqft
    Source: Realcomp II #20240044065 Report a problem
    6/21/2024Listed for sale$259,900+145.2%$132/sqft
    Source: Realcomp II #20240044065 Report a problem
    8/30/2000Sold$106,000$54/sqft
    Source: Public Record Report a problem

    Public tax history

    YearProperty taxesTax assessment
    2025-- $79,600 +10.9%
    2024-- $71,800 +11.7%
    2023-- $64,300 +7.7%
    2022-- $59,700 +7.8%
    2021-- $55,400
    2020$2,011 -27.3%$55,400 +14.7%
    2019$2,766 $48,300 +19.3%
    2018$2,766 $40,500 +1.3%
    2017-- $40,000 +2%
    2016$1,981 $39,200 +9.5%
    2015$1,981 -33.5%$35,800 +4.4%
    2013$2,980 +50.4%$34,300 +3.9%
    2012$1,981 $33,000 -19.3%
    2010-- $40,900 -19.6%
    2009-- $50,900 -7.5%
    2008-- $55,000 -10%
    2007-- $61,100
    2005-- $61,100 +5.3%
    2003-- $58,000 +15.5%
    2001-- $50,200 +47.5%
    1999$1,271 $34,023

    Find assessor info on the county website

    Neighborhood: 48101

    Nearby schools

    GreatSchools rating
    Get a cash offer in 3 minutes
    Find out how much your home could sell for in as little as 3 minutes with a no-obligation cash offer.
    Estimated market value
    $263,100
    Get a cash offer in 3 minutes
    Find out how much your home could sell for in as little as 3 minutes with a no-obligation cash offer.
    Estimated market value
    $263,100