Incredible opportunity to own this METICULOUS 4 bedroom 3 bath ranch home with a finished lower level in the highly desirable DEWITT School district! This open floor plan takes advantage of every single space and is well laid out with main floor laundry. The living room, with its cathedral ceilings, features a cozy stone gas fireplace and flows seamlessly into the kitchen and eat-in dining area. A sliding door provides access to the deck, offering beautiful views of the backyard. The kitchen is well laid out with plenty of countertop space and newer GE Profiles stainless appliances including a double oven with built in air fryer! Three bedrooms on the main level including the primary bedroom suite with attached ensuite bath. The lower level is finished with additional living room space, and a spectacular newly finished full bathroom with HEATED FLOORS, tiled shower, luxury vinyl plank flooring, new vanity & lighting! A fourth bedroom is also in the lower level, perfect for a guest room space with its own bathroom! The home sits on a large corner lot with so much space and privacy. Storage galore in this home as well, with a large part of the basement used for storage and even has a workshop space. Updates include a new furnace & central air (2018), new roof (2016 ish), insulated smart garage door + opener, new GE Profiles appliances, new bathroom in basement, new Anderson Windows in basement, new sump pump (2018) and so much more! The backyard has a convenient shed with an easy access door to store the lawn equipment. This home is completely move-in ready and owners have taken great care of it, won't last long, call for your personal tour today!
Sold for $364,500
$364,500
14849 Hardtke Dr, Lansing, MI 48906
4beds
2,028sqft
Single Family Residence
Built in 1999
0.33 Acres Lot
$387,400 Zestimate®
$180/sqft
$2,414 Estimated rent
Home value
$387,400
$368,000 - $407,000
$2,414/mo
Zestimate® history
Owner options
List your home for rent
$2,414/mo
Rent Zestimate®
Find your next renter with Zillow Rental Manager. Plus, with online applications, you can quickly screen prospective tenants – for free.
$2,414/mo
Rent Zestimate®
Refinance and save
$2,361/mo
Est. payment
Refinancing to a lower rate could help reduce your monthly payments and save thousands over the life of the loan.
$2,361/mo
Est. payment
Explore your selling options
Work with a Zillow partner agent
Leverage their expertise and Zillow's premium Showcase listings to get your home seen by more buyers.
Get startedList with your own agent
Get your home in front of millions of buyers by listing it on Zillow.
Learn how to do itSell it yourself
Take full control of how buyers see your home on Zillow by listing For Sale by Owner (FSBO).
List your homeWhat's special
Zillow last checked:
Listing updated:
Listed by:
Missy Lord 517-669-8118,
RE/MAX Real Estate Professionals Dewitt
Source: Greater Lansing AOR,MLS#: 281105
Facts & features
Interior
Bedrooms & bathrooms
- Bedrooms: 4
- Bathrooms: 3
- Full bathrooms: 3
Primary bedroom
- Level: First
- Area: 158.4 Square Feet
- Dimensions: 14.08 x 11.25
Bedroom 2
- Level: First
- Area: 102.31 Square Feet
- Dimensions: 10.58 x 9.67
Bedroom 3
- Level: First
- Area: 134.07 Square Feet
- Dimensions: 13.08 x 10.25
Dining room
- Level: First
- Area: 106.8 Square Feet
- Dimensions: 10.25 x 10.42
Kitchen
- Level: First
- Area: 119 Square Feet
- Dimensions: 11.9 x 10
Living room
- Level: First
- Area: 259.3 Square Feet
- Dimensions: 17.58 x 14.75
Other
- Level: Basement
- Area: 630.5 Square Feet
- Dimensions: 48.5 x 13
Heating
- Forced Air, Natural Gas
Cooling
- Central Air, Exhaust Fan
Appliances
- Included: Disposal, Washer, Refrigerator, Range, Dryer, Double Oven, Dishwasher
- Laundry: Main Level
Features
- Cathedral Ceiling(s), Ceiling Fan(s), Double Closet, Entrance Foyer, Laminate Counters, Pantry
- Flooring: Carpet, Wood
- Basement: Egress Windows,Full,Partially Finished
- Number of fireplaces: 1
- Fireplace features: Gas
Interior area
- Total structure area: 2,512
- Total interior livable area: 2,028 sqft
- Finished area above ground: 1,264
- Finished area below ground: 764
Property
Parking
- Total spaces: 2
- Parking features: Attached, Garage
- Attached garage spaces: 2
Features
- Levels: One
- Stories: 1
- Patio & porch: Covered, Deck, Porch
Lot
- Size: 0.33 Acres
- Dimensions: 100 x 144.94
- Features: Back Yard, Few Trees
Details
- Foundation area: 1248
- Parcel number: 1905044500003300
- Zoning description: Zoning
Construction
Type & style
- Home type: SingleFamily
- Architectural style: Ranch
- Property subtype: Single Family Residence
Materials
- Vinyl Siding
- Roof: Shingle
Condition
- Year built: 1999
Utilities & green energy
- Sewer: Public Sewer
- Water: Public
- Utilities for property: Water Connected, Sewer Connected, Electricity Connected
Community & HOA
Community
- Security: Smoke Detector(s)
- Subdivision: Saffron Hills
Location
- Region: Lansing
Financial & listing details
- Price per square foot: $180/sqft
- Tax assessed value: $296,200
- Annual tax amount: $4,311
- Date on market: 6/6/2024
- Listing terms: VA Loan,Cash,Conventional,FHA
- Road surface type: Paved
Price history
| Date | Event | Price |
|---|---|---|
| 6/26/2024 | Sold | $364,500+15.7%$180/sqft |
Source:  Greater Lansing AOR #281105 Report a problem Greater Lansing AOR #281105 Report a problem | ||
| 6/10/2024 | Pending sale | $315,000$155/sqft |
Source: Greater Lansing AOR #281105 Report a problem | ||
| 6/6/2024 | Listed for sale | $315,000+46.5%$155/sqft |
Source: Greater Lansing AOR #281105 Report a problem | ||
| 3/8/2018 | Sold | $215,000$106/sqft |
Source: Greater Lansing AOR #223026 Report a problem | ||
| 2/23/2018 | Pending sale | $215,000$106/sqft |
Source: C B Hubbell BriarWood-Dewitt #223026 Report a problem | ||
| 2/19/2018 | Listed for sale | $215,000$106/sqft |
Source: C B Hubbell BriarWood-Dewitt #223026 Report a problem | ||
| 2/16/2018 | Pending sale | $215,000$106/sqft |
Source: C B Hubbell BriarWood-Dewitt #223026 Report a problem | ||
| 1/29/2018 | Listed for sale | $215,000+17.5%$106/sqft |
Source: C B Hubbell BriarWood-Dewitt #223026 Report a problem | ||
| 6/16/2009 | Sold | $183,000$90/sqft |
Source: Public Record Report a problem | ||
Public tax history
| Year | Property taxes | Tax assessment |
|---|---|---|
| 2025 | $4,523 | $148,100 +9.5% |
| 2024 | -- | $135,200 +9.7% |
| 2023 | -- | $123,200 +16.3% |
| 2022 | -- | $105,900 +3.9% |
| 2021 | -- | $101,900 +4.6% |
| 2020 | $3,919 +3.5% | $97,400 +1.2% |
| 2019 | $3,788 +20.1% | $96,200 +5.7% |
| 2018 | $3,153 +4.6% | $91,000 +4.1% |
| 2017 | $3,014 | $87,400 +4.8% |
| 2016 | $3,014 | $83,400 +4.9% |
| 2015 | $3,014 | $79,500 +6.7% |
| 2011 | -- | $74,500 -12.5% |
| 2009 | -- | $85,100 -4.7% |
| 2008 | -- | $89,300 |
| 2007 | -- | $89,300 |
| 2006 | -- | $89,300 |
| 2005 | -- | $89,300 +5.7% |
| 2004 | -- | $84,500 |
Find assessor info on the county website
Neighborhood: 48906
Nearby homes
- $380,6004 bd2 ba1.7k sqft14831 Hardtke Dr, Lansing, MI 48906Off Market
- $343,9003 bd2 ba1.4k sqft14840 Robinwood Dr, Lansing, MI 48906Off Market
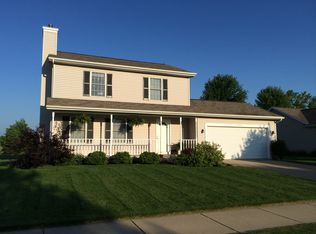
- $372,0003 bd4 ba2.1k sqft14820 Robinwood Dr, Lansing, MI 48906Off Market
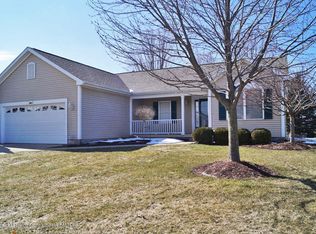
- $343,3004 bd2 ba1.8k sqft14809 Hardtke Dr, Lansing, MI 48906Off Market

- $335,5003 bd2 ba1.4k sqft3776 Wynbrooke Dr, Lansing, MI 48906Off Market
- $340,2003 bd2 ba1.5k sqft3737 Wynbrooke Dr, Lansing, MI 48906Off Market
- $363,0003 bd2 ba1.7k sqft3701 Wynbrooke Dr, Lansing, MI 48906Off Market
- $350,9003 bd3 ba1.2k sqft14810 Robinwood Dr, Lansing, MI 48906Off Market
Nearby schools
GreatSchools rating
- NASchavey Road Elementary SchoolGrades: PK-1Distance: 1.5 mi
- 9/10DeWitt Junior High SchoolGrades: 6-8Distance: 1.5 mi
- 9/10DeWitt High SchoolGrades: 9-12Distance: 1.5 mi
Schools provided by the listing agent
- Elementary: David Scott Elementary School
- High: DeWitt
- District: DeWitt
Source: Greater Lansing AOR. This data may not be complete. We recommend contacting the local school district to confirm school assignments for this home.
Get a cash offer in 3 minutes
Find out how much your home could sell for in as little as 3 minutes with a no-obligation cash offer.
Estimated market value
$387,400
Get a cash offer in 3 minutes
Find out how much your home could sell for in as little as 3 minutes with a no-obligation cash offer.
Estimated market value
$387,400
- Michigan
- Clinton County
- Dewitt
- 48906
- 14849 Hardtke Dr
Nearby cities
Nearby zip codes
Other Dewitt Topics
