Introducing 1485 - 1487 Iranistan Avenue - This large 3-Family home offers a total of 3 units. The 1st and 2nd floor units have 2 Bedrooms, 1 Full Bath, Kitchen, Living Room, Dining Room and Laundry Hookups. 3rd Floor unit is the same minus a dining room. A private driveway is available for parking in addition to ample on-street parking. Home is on natural gas with separate electric for the 1st Floor unit (2nd and 3rd Floor unit share electric). 1st Floor unit offers a total of 6 rooms including a foyer and kitchen pantry. 2nd Floor unit offers a total of 6 rooms including an enclosed porch/sun room and a kitchen pantry. 3rd Floor unit offers a total of 5 rooms including a bonus room. Benefit from the close proximity to major commuting routes, Metro-North, Public Transportation, Shopping, Restaurants and discover a thriving city-wide Arts & Entertainment scene! This is a great opportunity for investors or owner-occupants looking to generate rental income or add to your real estate portfolio! This is an "as-is" sale.
Sold for $510,000
$510,000
1485 - 1487 Iranistan Avenue, Bridgeport, CT 06605
6beds
3,500sqft
Multi Family
Built in 1912
-- sqft lot
$653,200 Zestimate®
$146/sqft
$2,430 Estimated rent
Home value
$653,200
$614,000 - $692,000
$2,430/mo
Zestimate® history
Owner options
List your home for rent
$2,430/mo
Rent Zestimate®
Find your next renter with Zillow Rental Manager. Plus, with online applications, you can quickly screen prospective tenants – for free.
$2,430/mo
Rent Zestimate®
Refinance and save
$3,508/mo
Est. payment
Refinancing to a lower rate could help reduce your monthly payments and save thousands over the life of the loan.
$3,508/mo
Est. payment
Explore your selling options
Work with a Zillow partner agent
Leverage their expertise and Zillow's premium Showcase listings to get your home seen by more buyers.
Get startedList with your own agent
Get your home in front of millions of buyers by listing it on Zillow.
Learn how to do itSell it yourself
Take full control of how buyers see your home on Zillow by listing For Sale by Owner (FSBO).
List your homeWhat's special
Sun roomEnclosed porchPrivate drivewayPublic transportationCity - wide artsBonus roomKitchen pantry
Zillow last checked:
Listing updated:
Listed by:
Tony Coelho 203-209-2568,
William Pitt Sotheby's Int'l 203-255-9900,
Ryan Miller 203-255-9900,
William Pitt Sotheby's Int'l
Bought with:
Ryan Miller, RES.0800514
William Pitt Sotheby's Int'l
Source: Smart MLS,MLS#: 24010084
Facts & features
Interior
Bedrooms & bathrooms
- Bedrooms: 6
- Bathrooms: 3
- Full bathrooms: 3
Heating
- Forced Air, Natural Gas
Cooling
- None
Appliances
- Included: Water Heater
- Laundry: In Unit
Features
- Basement: Full,Unfinished,Concrete
- Attic: None
Interior area
- Total structure area: 3,500
- Total interior livable area: 3,500 sqft
- Finished area above ground: 3,500
Property
Features
- Patio & porch: Porch, Covered
- Exterior features: Sidewalk, Rain Gutters
Lot
- Size: 5,227 Square Feet
- Features: Level
Details
- Additional structures: Shed(s)
- Parcel number: 17911
- Zoning: RB
Construction
Type & style
- Home type: MultiFamily
- Architectural style: 3updown - Unit(s) per Floor
- Property subtype: Multi Family
- Attached to another structure: Yes
Materials
- Vinyl Siding
- Foundation: Concrete Perimeter, Stone
- Roof: Asphalt
Condition
- New construction: No
- Year built: 1912
Utilities & green energy
- Sewer: Public Sewer
- Water: Public
Community & HOA
Community
- Features: Golf, Health Club, Library, Medical Facilities, Park, Public Rec Facilities, Near Public Transport, Shopping/Mall
- Subdivision: West End
Location
- Region: Bridgeport
Financial & listing details
- Price per square foot: $146/sqft
- Tax assessed value: $193,750
- Annual tax amount: $8,418
- Date on market: 4/27/2024
- Exclusions: 3rd Floor Unit Refrigerator
Price history
| Date | Event | Price |
|---|---|---|
| 8/12/2024 | Sold | $510,000+21.4%$146/sqft |
Source:  Smart MLS #24010084 Report a problem Smart MLS #24010084 Report a problem | ||
| 4/29/2024 | Pending sale | $420,000$120/sqft |
Source: Smart MLS #24010084 Report a problem | ||
| 4/27/2024 | Listed for sale | $420,000$120/sqft |
Source: Smart MLS #24010084 Report a problem | ||
Public tax history
| Year | Property taxes | Tax assessment |
|---|---|---|
| 2025 | $8,418 | $193,750 |
| 2024 | $8,418 | $193,750 |
| 2023 | $8,418 | $193,750 |
| 2022 | $8,418 | $193,750 |
| 2021 | $8,418 +10.8% | $193,750 +37.6% |
| 2020 | $7,600 | $140,770 |
| 2019 | $7,600 -0.7% | $140,770 |
| 2018 | $7,654 | $140,770 |
| 2017 | $7,654 | $140,770 |
| 2016 | $7,654 -3.8% | $140,770 -25.4% |
| 2015 | $7,959 | $188,610 |
| 2014 | $7,959 +0.8% | $188,610 |
| 2013 | $7,893 +1.8% | $188,610 |
| 2012 | $7,754 +3.7% | $188,610 |
| 2011 | $7,477 | $188,610 |
| 2010 | $7,477 +2.3% | $188,610 |
| 2009 | $7,307 +4.5% | $188,610 +20.2% |
| 2008 | $6,995 +4% | $156,900 +0% |
| 2007 | $6,727 +1.4% | $156,870 |
| 2006 | $6,632 +8.4% | $156,870 |
| 2004 | $6,116 +26.6% | $156,870 +79.3% |
| 2003 | $4,830 -15.1% | $87,500 |
| 2001 | $5,688 +103.9% | $87,500 +103.9% |
| 2000 | $2,789 | $42,910 +0% |
| 1999 | $2,789 | $42,900 |
Find assessor info on the county website
Neighborhood: West Side/ West End
Nearby homes
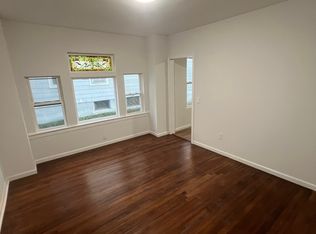
- $--3 bd1 ba1.3k sqft1485-1487 Iranistan Ave #1, Bridgeport, CT 06605Off Market
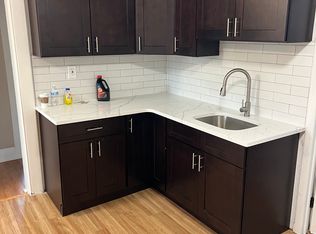
- $--2 bd1 ba1.1k sqft1485-1487 Iranistan Ave #3, Bridgeport, CT 06605Off Market
- $2,2003 bd1 ba-- sqft1485 Iranistan Ave, Bridgeport, CT 06605For Rent
- $632,3009 bd3 ba3.2k sqft1477-1479 Iranistan Ave, Bridgeport, CT 06605Off Market
- $---- bd-- ba-- sqft1477 Iranistan Ave, Bridgeport, CT 06605Off Market
- $547,1006 bd2 ba2.7k sqft1497-1499 Iranistan Ave, Bridgeport, CT 06605Off Market
- $---- bd-- ba-- sqft1497 Iranistan Ave, Bridgeport, CT 06605Off Market
- $---- bd-- ba-- sqft1467 Iranistan Ave, Bridgeport, CT 06605Off Market
Nearby schools
GreatSchools rating
- 4/10Classical Studies AcademyGrades: PK-8Distance: 0.2 mi
- 1/10Bassick High SchoolGrades: 9-12Distance: 0.5 mi
- 2/10Curiale SchoolGrades: PK-8Distance: 0.3 mi


Get pre-qualified for a loan
At Zillow Home Loans, we can pre-qualify you in as little as 5 minutes with no impact to your credit score.An equal housing lender. NMLS #10287.
Sell for more on Zillow
Get a Zillow Showcase℠ listing at no additional cost and you could sell for .
$653,200
2% more
+$13,064
With Zillow Showcase(estimated)
$666,264
- Connecticut
- Fairfield County
- Bridgeport
- 06605
- West Side/ West End
- 1485 - 1487 Iranistan Avenue
Nearby cities
Nearby neighborhoods
Nearby zip codes
Other Bridgeport Topics
