Skip main navigation
Sold
  • Price Unknown

    1485 49th Ave S, Grand Forks, ND 58201

    4beds
    2baths
    1,893sqft
    Residential, Single Family Residence
    Built in 2006
    8,276 Square Feet Lot
    $357,100 Zestimate®
    $--/sqft
    $2,399 Estimated rent

    Home value

    $357,100

    $321,000 - $396,000

    $2,399/mo

    Zestimate® history
    Loading
    Loading...

    Owner options

    List your home for rent

    $2,399/mo

    Rent Zestimate®

    Find your next renter with Zillow Rental Manager. Plus, with online applications, you can quickly screen prospective tenants – for free.

    Learn more

    $2,399/mo

    Rent Zestimate®

    Refinance and save

    Refinancing to a lower rate could help reduce your monthly payments and save thousands over the life of the loan.

    See today's rates

    Explore your selling options

    Work with a Zillow partner agent

    Leverage their expertise and Zillow's premium Showcase listings to get your home seen by more buyers.

    Get started

    List with your own agent

    Get your home in front of millions of buyers by listing it on Zillow.

    Learn how to do it

    Sell it yourself

    Take full control of how buyers see your home on Zillow by listing For Sale by Owner (FSBO).

    List your home

    What's special

    Separate showerSpacious fully fenced backyardLarge primary suiteDouble sinksAmple-sized deckWalk-in closetGenerous linen closet
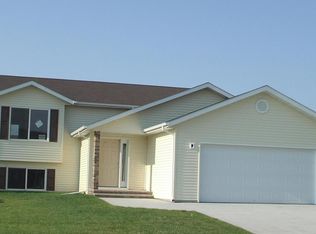
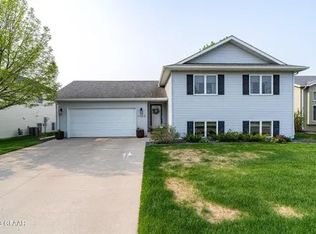
    Lovely multi-level home that makes efficient use of every inch of space and is ideally located close to schools, clinics, fast food options, fitness center, arenas, bike path and Ryan's Lake. It features 4 spacious bedrooms and 2 full bathrooms. It offers a comfortable layout for everyday living. The main level includes a welcoming living room while the upper level hosts the kitchen and dining area along with two bedrooms. Step out onto the ample-sized deck off the kitchen-perfect for entertaining or enjoying your morning coffee-over-looking a spacious fully fenced backyard. The large primary suite is situated in the lower level and includes a luxurious ensuite with a jetted tub, a separate shower, double sinks, a generous linen closet, and a walk-in closet. An additional bedroom, laundry area, furnace and water heater are also located on the lower level for added convenience. A finished, heated double-attached garage adds to the functionality of this wonderful home. Don't miss out on the opportunity to make this home yours. Schedule a showing today!

    Zillow last checked:

    Listing updated:

    Listed by:

    Nancy Linback 701-330-6572,

    Greenberg Realty

    Bought with:

    Josh Tuinder, 11443

    Oxford Realty

    Source: GFBMLS,MLS#: 25-1065MLS Logo

    Facts & features

    Interior

    Bedrooms & bathrooms
    • Bedrooms: 4
    • Bathrooms: 2
    Bedroom
    • Description: #2
    • Level: Second
    Bedroom
    • Description: #2
    • Level: Basement
    Bathroom
    • Level: Second
    Bathroom
    • Level: Basement
    Dining room
    • Level: Second
    Kitchen
    • Level: Second
    Laundry
    • Level: Basement
    Living room
    • Level: First
    Utility room
    • Level: Basement
    Heating
    • Has Heating (Unspecified Type)
    Features
    • Has fireplace: No
    Interior area
    • Total structure area: 1,893
    • Total interior livable area: 1,893 sqft
    • Finished area above ground: 1,099

    Property

    Parking
    • Parking features: Garage Door Opener
    • Has attached garage: Yes
    Features
    • Levels: Multi/Split
    • Patio & porch: Deck
    • Fencing: Fenced,Wood
    Lot
    • Size: 8,276 Square Feet
    • Dimensions: 64 x 130
    Details
    • Parcel number: 098600345
    • Zoning: R-1
    • Zoning description: Single Family

    Construction

    Type & style
    • Home type: SingleFamily
    • Architectural style: Split Level
    • Property subtype: Residential, Single Family Residence
    Materials
    • Vinyl Siding
    Condition
    • Year built: 2006

    Utilities & green energy

    • Utilities for property: Air

    Community & HOA

    Location
    • Region: Grand Forks

    Financial & listing details

    • Tax assessed value: $282,000
    • Annual tax amount: $3,897
    • Date on market: 7/15/2025

    Price history

    DateEventPrice
    8/26/2025Sold--
    Source: GFBMLS #25-1065 Report a problem
    7/21/2025Contingent$345,900$183/sqft
    Source: GFBMLS #25-1065 Report a problem
    7/15/2025Listed for sale$345,900$183/sqft
    Source: GFBMLS #25-1065 Report a problem
    3/18/2009Sold--
    Source: Public Record Report a problem
    12/29/2006Sold--
    Source: Public Record Report a problem

    Public tax history

    YearProperty taxesTax assessment
    2024$4,050 -11.4%$141,000 +1.4%
    2023$4,570 +12.9%$139,000 +6.4%
    2022$4,047 -6.2%$130,700 +1.6%
    2021$4,315 -6.5%$128,700 -3.4%
    2020$4,615 +0.3%$133,200 +16.1%
    2018$4,603 +2.5%$114,700
    2017$4,492 +1.4%$114,700
    2016$4,429 +0.5%--
    2015$4,405 +1.9%--
    2014$4,323 -14%$114,700 +5.9%
    2013$5,029 $108,300 +4.5%
    2012$5,029 +0.2%$103,600 +1.7%
    2011$5,019 +0.7%$101,900 +1.7%
    2010$4,985 +0.4%$100,200 +1%
    2009$4,968 -4.8%$99,250 +11.5%
    2008$5,219 +7.2%$89,050 +5.9%
    2007$4,867 +240.7%$84,050 +230.9%
    2006$1,428 $25,400
    Find assessor info on the county website

    Neighborhood: 58201

    Nearby schools

    GreatSchools rating
    Schools provided by the listing agent
    • Elementary: Discovery
    • Middle: South
    • High: Red River

    Source: GFBMLS. This data may not be complete. We recommend contacting the local school district to confirm school assignments for this home.

    Sell for more on Zillow
    Get a Zillow Showcase℠ listing at no additional cost and you could sell for .
    $357,100
    2% more
    +$7,142
    With Zillow Showcase(estimated)
    $364,242