Skip main navigation
Off market
  • $726,400

    1485 Abbey Park Pl, Xenia, OH 45385

    4beds
    3,407sqft
    SingleFamily
    Built in 2016
    0.36 Acres Lot
    $726,400 Zestimate®
    $213/sqft
    $3,259 Estimated rent

    Home value

    $726,400

    $690,000 - $763,000

    $3,259/mo

    Zestimate® history
    Loading
    Loading...

    Owner options

    List your home for rent

    $3,259/mo

    Rent Zestimate®

    Find your next renter with Zillow Rental Manager. Plus, with online applications, you can quickly screen prospective tenants – for free.

    Learn more

    $3,259/mo

    Rent Zestimate®

    Refinance and save

    $4,009/mo

    Est. payment

    Refinancing to a lower rate could help reduce your monthly payments and save thousands over the life of the loan.

    See today's rates

    $4,009/mo

    Est. payment

    Explore your selling options

    Work with a Zillow partner agent

    Leverage their expertise and Zillow's premium Showcase listings to get your home seen by more buyers.

    Get started

    List with your own agent

    Get your home in front of millions of buyers by listing it on Zillow.

    Learn how to do it

    Sell it yourself

    Take full control of how buyers see your home on Zillow by listing For Sale by Owner (FSBO).

    List your home

    What's special

    Custom storage systemTennis courtsWonderful trailsStone countersOversized garageBeautiful finishesPrimary br suite

    GORGEOUS G.A. White Custom Built Home (G.A. White Builder's personal home), with many of the top-of-the line Beautiful Finishes and Details expected in such a luxury home. This home has the space that you desire with 4 BRs, 3 Full BAs, total Liv Space of 3,400SF+, PLUS the amazing 1,000SF of Unfinished Storage! Appreciate the beauty of the Front Exterior as you step from the Covered Front Porch, through the Beautiful, Custom Doors and into the Expansive Foyer, where you will notice the 10' Ceilings, 8' Doors and Detailed Coffered Ceilings thru-out the 1st Floor. Foyer leads you into the Open Flr Plan (with so much light coming in!) of the Expansive Custom Kitchen with Kitchen Aid Pro Appliances (36" 6-Burner Gas Stove, Microwave with Convection), Stylish Cambria Quartz Counters, Breakfast Bar and Pantry; and, into the Generous Breakfast Area, that overlooks the Fully Fenced Backyard. The Great Room features the Floor to Ceiling Stacked Stone Gas Fireplace with Mantel and Coffered Ceiling. The Primary BR Suite offers Lighted Coffered Ceiling, with Raised Double Sinks, Stone Counters, Soaking Tub, Separate Shower, Tile Floor with Under Floor Heat in the Bath. Huge Walk-In Closet features a Custom Storage System and Hafele Wardrobe Lift. Two additional BRs, (one used as an Office) are on the 1st Flr, by the Full Hall BA; and, the Utility Rm (Sink/Countertop/Cabinets/Wardrobe Lift) is just off the Garage. The Lower Level Entertainment Area offers a large Rec Room and the Custom Wet Bar Area. 4th BR (Walk-In Closet), 3rd Full Bath and Unfin Storage are just off the Rec Rm. Relax on the Covered Back Patio (Lrg Stamped Concrete, Ceil Fan, Gas Plumbing) and in the Hot Tub! The oversized Garage offers a Hot and Cold Water Faucet. Additional Special Features: Exterior House Up Lighting, Beautiful Custom Window Treatments, Halo Waterproof Flooring, Tankless Water Heater, Irrigation System. HOA includes: wonderful trails, 2 pools, fitness center, tennis courts!

    This property is not currently displayed as for sale or rent on Zillow. This may be different from what's on other websites or public sources.
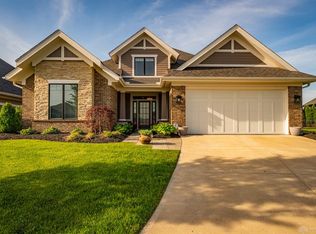
    Facts & features

    Interior

    Bedrooms & bathrooms
    • Bedrooms: 4
    • Bathrooms: 3
    • Full bathrooms: 3
    Heating
    • Forced air, Radiant, Electric, Gas
    Cooling
    • Central
    Appliances
    • Included: Dishwasher, Microwave, Refrigerator
    Features
    • Basement: Partially finished
    Interior area
    • Total interior livable area: 3,407 sqft

    Property

    Parking
    • Total spaces: 2
    • Parking features: Garage - Attached
    Features
    • Levels: 1 Story
    • Exterior features: Stone, Brick
    Lot
    • Size: 0.36 Acres
    Details
    • Parcel number: B03000200430017800
    • Zoning: Residential

    Construction

    Type & style
    • Home type: SingleFamily
    Condition
    • Year built: 2016

    Utilities & green energy

    • Utilities for property: City Water, 220 Volt Outlet, Natural Gas

    Community & HOA

    HOA
    • Has HOA: Yes
    • HOA fee: $115 monthly
    Location
    • Region: Xenia

    Financial & listing details

    • Price per square foot: $213/sqft
    • Tax assessed value: $640,490
    • Annual tax amount: $12,753

    Price history

    DateEventPrice
    5/1/2023Sold$642,000-2.7%$188/sqft
    Source: Public Record Report a problem
    4/4/2023Pending sale$660,000$194/sqft
    Source: DABR MLS #882862 Report a problem
    4/1/2023Listed for sale$660,000$194/sqft
    Source: DABR MLS #882862 Report a problem
    3/23/2023Pending sale$660,000$194/sqft
    Source: DABR MLS #882862 Report a problem
    3/21/2023Listed for sale$660,000+12.8%$194/sqft
    Source: DABR MLS #882862 Report a problem
    9/3/2021Sold$585,000$172/sqft
    Source: Public Record Report a problem
    7/30/2021Pending sale$585,000$172/sqft
    Source: DABR MLS #845673 Report a problem
    7/28/2021Listed for sale$585,000+10.2%$172/sqft
    Source: DABR MLS #845673 Report a problem
    10/11/2018Sold$531,000+865.5%$156/sqft
    Source: Public Record Report a problem
    10/28/2015Sold$55,000$16/sqft
    Source: Public Record Report a problem

    Public tax history

    YearProperty taxesTax assessment
    2025$12,753 +1.1%$224,170
    2024$12,608 -2.7%$224,170
    2023$12,953 +9%$224,170 +23.5%
    2022$11,888 +1.1%$181,480
    2021$11,761 -0.5%$181,480
    2020$11,817 +20.3%$181,480 +31%
    2019$9,826 +12%$138,560
    2018$8,769 +615.9%$138,560 -2.9%
    2017$1,225 0%$142,700 +657.8%
    2016$1,225 +0.8%$18,830
    2015$1,216 $18,830
    Find assessor info on the county website

    Neighborhood: 45385

    Nearby schools

    GreatSchools rating
    Schools provided by the listing agent
    • District: Beavercreek

    Source: The MLS. This data may not be complete. We recommend contacting the local school district to confirm school assignments for this home.

    Get a cash offer in 3 minutes
    Find out how much your home could sell for in as little as 3 minutes with a no-obligation cash offer.
    Estimated market value
    $726,400
    Get a cash offer in 3 minutes
    Find out how much your home could sell for in as little as 3 minutes with a no-obligation cash offer.
    Estimated market value
    $726,400