Skip main navigation
Sold for $525,000
  • $525,000

    1485 Algonquin Ct, Finksburg, MD 21048

    3beds
    2,038sqft
    Single Family Residence
    Built in 1979
    0.99 Acres Lot
    $560,300 Zestimate®
    $258/sqft
    $3,145 Estimated rent

    Home value

    $560,300

    $532,000 - $588,000

    $3,145/mo

    Zestimate® history
    Loading
    Loading...

    Owner options

    List your home for rent

    $3,145/mo

    Rent Zestimate®

    Find your next renter with Zillow Rental Manager. Plus, with online applications, you can quickly screen prospective tenants – for free.

    Learn more

    $3,145/mo

    Rent Zestimate®

    Refinance and save

    $3,198/mo

    Est. payment

    Refinancing to a lower rate could help reduce your monthly payments and save thousands over the life of the loan.

    See today's rates

    $3,198/mo

    Est. payment

    Explore your selling options

    Work with a Zillow partner agent

    Leverage their expertise and Zillow's premium Showcase listings to get your home seen by more buyers.

    Get started

    List with your own agent

    Get your home in front of millions of buyers by listing it on Zillow.

    Learn how to do it

    Sell it yourself

    Take full control of how buyers see your home on Zillow by listing For Sale by Owner (FSBO).

    List your home

    What's special

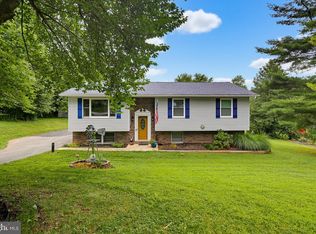
    Escape to your private oasis at 1485 Algonquin Court, a stunning 3-bedroom, 2.5-bath retreat in sought-after Finksburg, Maryland. Just in time for summer, imagine spending sun-drenched days lounging by your sparkling in-ground pool, complete with a pool bar for effortless entertaining. The heart of this home is a brand-new gourmet kitchen with high-end finishes, flowing seamlessly into the hardwood-floored dining and family rooms. Upstairs, a luxurious master suite awaits, boasting an ensuite bath and two generously sized closets. Two additional bedrooms and a full bath provide ample space for family or guests. The fully finished basement, complete with a cozy fireplace and a dedicated office, offers versatility and additional living space. Outside, your expansive one-acre lot is a haven of mature trees and meticulous landscaping, ensuring ultimate privacy and tranquility including its inviting wrap-around porch. With a brand-new roof, updated kitchen, and recently replaced mechanicals, this home offers worry-free living in a serene cul-de-sac setting. Commuters will appreciate the easy access to major routes including 795, 695, 97, and 32. Don't miss your chance to own this slice of paradise – schedule your private showing today!

    Zillow last checked:

    Listing updated:

    Listed by:

    Stephanie Myers 410-259-0525,

    Long & Foster Real Estate, Inc.

    Bought with:

    Chana Kohler, 5008234

    Coldwell Banker Realty

    Source: Bright MLS,MLS#: MDCR2020494MLS Logo

    Facts & features

    Interior

    Bedrooms & bathrooms
    • Bedrooms: 3
    • Bathrooms: 3
    • Full bathrooms: 2
    • 1/2 bathrooms: 1
    • Main level bathrooms: 1
    Rooms
    • Room types: Living Room, Dining Room, Primary Bedroom, Bedroom 2, Bedroom 3, Kitchen, Family Room, Office, Utility Room, Bathroom 2, Primary Bathroom
    Basement
    • Area: 750
    Heating
    • Heat Pump, Electric
    Cooling
    • Central Air, Ceiling Fan(s), Electric
    Appliances
    • Included: Dishwasher, Microwave, Self Cleaning Oven, Refrigerator, Cooktop, Washer, Dryer, Water Heater, Ice Maker, Water Treat System, Electric Water Heater
    • Laundry: Lower Level, Has Laundry
    Features
    • Eat-in Kitchen, Primary Bath(s), Floor Plan - Traditional, Ceiling Fan(s), Crown Molding, Formal/Separate Dining Room, Kitchen - Country, Pantry, Recessed Lighting, Bathroom - Stall Shower, Bathroom - Tub Shower, Upgraded Countertops, Walk-In Closet(s)
    • Flooring: Hardwood, Ceramic Tile, Wood, Carpet
    • Doors: Storm Door(s), Six Panel
    • Windows: Double Pane Windows, Double Hung, Window Treatments
    • Basement: Full,Finished,Windows,Walk-Out Access,Interior Entry
    • Number of fireplaces: 1
    • Fireplace features: Glass Doors, Gas/Propane
    Interior area
    • Total structure area: 2,370
    • Total interior livable area: 2,038 sqft
    • Finished area above ground: 1,620
    • Finished area below ground: 418

    Property

    Parking
    • Total spaces: 10
    • Parking features: Private, Driveway
    • Uncovered spaces: 10
    Accessibility
    • Accessibility features: None
    Features
    • Levels: Three
    • Stories: 3
    • Patio & porch: Porch, Wrap Around, Roof, Patio
    • Exterior features: Lighting, Extensive Hardscape, Storage
    • Has private pool: Yes
    • Pool features: Fenced, In Ground, Private
    • Fencing: Partial,Back Yard
    Lot
    • Size: 0.99 Acres
    • Features: Cul-De-Sac, Private, Landscaped
    Details
    • Additional structures: Above Grade, Below Grade, Outbuilding
    • Parcel number: 0704041771
    • Zoning: RESIDENTIAL
    • Special conditions: Standard

    Construction

    Type & style
    • Home type: SingleFamily
    • Architectural style: Colonial
    • Property subtype: Single Family Residence
    Materials
    • Vinyl Siding
    • Foundation: Active Radon Mitigation, Block
    • Roof: Architectural Shingle
    Condition
    • Excellent
    • New construction: No
    • Year built: 1979

    Utilities & green energy

    • Sewer: On Site Septic
    • Water: Well, Filter

    Community & HOA

    Community
    • Subdivision: Shawnee View
    HOA
    • Has HOA: No
    Location
    • Region: Finksburg

    Financial & listing details

    • Price per square foot: $258/sqft
    • Tax assessed value: $355,167
    • Annual tax amount: $4,073
    • Date on market: 5/30/2024
    • Listing agreement: Exclusive Right To Sell
    • Ownership: Fee Simple

    Price history

    DateEventPrice
    6/21/2024Sold$525,000+1%$258/sqft
    Source: Bright MLS #MDCR2020494 Report a problem
    6/1/2024Pending sale$519,900$255/sqft
    Source: Long & Foster Broker Feed #MDCR2020494 Report a problem
    5/30/2024Listed for sale$519,900+48.5%$255/sqft
    Source: Long & Foster Broker Feed #MDCR2020494 Report a problem
    9/16/2015Sold$350,000-5.4%$172/sqft
    Source: Public Record Report a problem
    6/17/2015Price change$369,900-2.6%$182/sqft
    Source: Long & Foster Real Estate #CR8638225 Report a problem
    5/16/2015Listed for sale$379,900-2.3%$186/sqft
    Source: Long & Foster Real Estate #CR8638225 Report a problem
    6/26/2006Sold$389,000$191/sqft
    Source: Public Record Report a problem

    Public tax history

    YearProperty taxesTax assessment
    2025$4,580 +6.6%$405,500 +6.6%
    2024$4,298 +7.1%$380,333 +7.1%
    2023$4,013 +7.6%$355,167 +7.6%
    2022$3,729 +1.4%$330,000 +1.4%
    2021$3,677 +1.4%$325,400 +1.4%
    2020$3,625 +1.5%$320,800 +1.5%
    2019$3,573 +5.4%$316,200 +5.4%
    2018$3,390 +5.7%$300,033 +5.7%
    2017$3,208 $283,867 +6%
    2016-- $267,700
    2015-- $267,700
    2014-- $267,700 -6.6%
    2013-- $286,500
    2012-- $286,500
    2011-- $286,500 -22.8%
    2010-- $371,170 +11.8%
    2009-- $331,986 +13.4%
    2008-- $292,803 +15.4%
    2007-- $253,620 +13.2%
    2006-- $223,956 +15.3%
    2005-- $194,293 +18%
    2004-- $164,630 +2.9%
    2003-- $159,982 +3%
    2002-- $155,336 +3.1%
    2001-- $150,690
    Find assessor info on the county website

    Neighborhood: 21048

    Nearby schools

    GreatSchools rating
    Schools provided by the listing agent
    • Elementary: Sandymount
    • Middle: Shiloh
    • High: Westminster
    • District: Carroll County Public Schools

    Source: Bright MLS. This data may not be complete. We recommend contacting the local school district to confirm school assignments for this home.

    Get a cash offer in 3 minutes
    Find out how much your home could sell for in as little as 3 minutes with a no-obligation cash offer.
    Estimated market value
    $560,300
    Get a cash offer in 3 minutes
    Find out how much your home could sell for in as little as 3 minutes with a no-obligation cash offer.
    Estimated market value
    $560,300