Skip main navigation
Off market
  • $550,000

    1485 Anna Catherine Dr, Orlando, FL 32828

    4beds
    2,411sqft
    Single Family Residence
    Built in 2001
    9,435 Square Feet Lot
    $550,000 Zestimate®
    $228/sqft
    $2,920 Estimated rent

    Home value

    $550,000

    $523,000 - $578,000

    $2,920/mo

    Zestimate® history
    Loading
    Loading...

    Owner options

    List your home for rent

    $2,920/mo

    Rent Zestimate®

    Find your next renter with Zillow Rental Manager. Plus, with online applications, you can quickly screen prospective tenants – for free.

    Learn more

    $2,920/mo

    Rent Zestimate®

    Refinance and save

    $4,137/mo

    Est. payment

    Refinancing to a lower rate could help reduce your monthly payments and save thousands over the life of the loan.

    See today's rates

    $4,137/mo

    Est. payment

    Explore your selling options

    Work with a Zillow partner agent

    Leverage their expertise and Zillow's premium Showcase listings to get your home seen by more buyers.

    Get started

    List with your own agent

    Get your home in front of millions of buyers by listing it on Zillow.

    Learn how to do it

    Sell it yourself

    Take full control of how buyers see your home on Zillow by listing For Sale by Owner (FSBO).

    List your home

    What's special

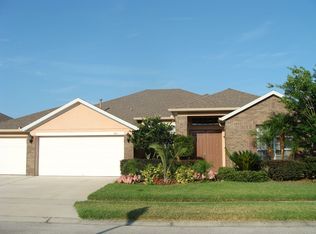
    LOADED WITH UPDATES! Welcome Home to this gorgeous 4 bedroom/3 bath home located in the 24-hour GUARD-GATED community of The Preserve at Eastwood. This home features a wonderful single-story OPEN-CONCEPT FLOOR PLAN with tall 11' ceilings and large windows that bring in an abundance of natural light. There is plenty of space with an open family room plus a formal dining room, and a very large formal living room that can also be used as an office, playroom or game room. You will have no shortage of cabinet and counter space with the HUGE kitchen that looks out into the family room! This expansive kitchen has recently been updated (2017) with beautiful 42" SHAKER CABINETS, QUARTZ COUNTER TOPS, an OVER-SIZED ISLAND, glass subway back splash tile, stainless steel FARMHOUSE SINK, and a DUAL-CONTROL BUILT-IN WINE COOLER. An additional stylish BUILT-IN BEVERAGE COOLER and shelving was added to the Butler's Pantry/Bar area. The stainless-steel appliances including the gas range, refrigerator, microwave and Bosch dishwasher were added in 2015. Additional updates include: ~New Flooring throughout (2018) - carpet and high-quality PORCELAIN WOOD-LIKE TILE ~NEW ROOF (2018) ~ NEW HOT WATER HEATER (2020) ~ Stylish Light fixtures and ceiling fans ~ Bright LED recessed lighting added in Family Room and Formal Living room/Office and Kitchen ~ Vanities, QUARTZ counter tops and new flooring added in Master and Guest Bathrooms ~ Frameless Shower Door and Bluetooth lighting/fans also added in Master Bath in 2020 ~ Inside Paint (2015) ~ Outside Paint (2016). With a great split floor plan, the large Master Bedroom and an additional bedroom are located on one side of the home with two additional bedrooms and a double-vanity full bathroom on the other side. The large lanai features a 21' electric RETRACTABLE SCREEN that provides views of the HUGE FULLY FENCED-IN BACK YARD. Two beautiful Sylvester Palm Trees were added this year leaving plenty of space to add a pool, playhouse, or backyard oasis. Eastwood is a wonderful neighborhood with a community pool, tennis courts, and parks. PLUS the HOA includes CABLE and FIBER INTERNET. Zoned for TOP-RATED Schools including Timber Creek High School and conveniently located to UCF, Siemens, Lockheed Martin, Valencia, the 528, 417, 408 and Orlando International Airport. Publix is at the entrance of the neighborhood and Waterford Lakes Shopping Center, with an abundance of shopping and dining, is only minutes away. Schedule your showing for this beautiful home today!

    This property is not currently displayed as for sale or rent on Zillow. This may be different from what's on other websites or public sources.
    Originating MLS: Orlando Regional

    Facts & features

    Interior

    Bedrooms & bathrooms
    • Bedrooms: 4
    • Bathrooms: 3
    • Full bathrooms: 3
    Heating
    • Forced air, Electric, Gas
    Cooling
    • Central
    Appliances
    • Included: Dishwasher, Garbage disposal, Microwave, Range / Oven, Refrigerator
    • Laundry: Inside, Laundry Room
    Features
    • Ceiling Fans(s), Eating Space In Kitchen, High Ceiling(s), Master Bedroom Downstairs, Open Floorplan, Split Bedroom, Walk-In Closet(s), Crown Molding, Solid Wood Cabinets, Solid Surface Counters, Dry Bar, Tray Ceiling(s)
    • Flooring: Tile, Carpet
    • Windows: Blinds
    Interior area
    • Structure area source: Appraiser
    • Total interior livable area: 2,411 sqft

    Property

    Parking
    • Total spaces: 2
    • Parking features: Garage - Attached
    Features
    • Levels: One
    • Patio & porch: Screened, Covered
    • Fencing: Vinyl
    Lot
    • Size: 9,435 Square Feet
    • Features: In County, Level/Flat, Sidewalk, Street Paved, Street Private
    • Residential vegetation: Mature Landscaping, Trees/Landscaped, Oak Trees
    Details
    • Parcel number: 312236592701210
    • Zoning: P-D

    Construction

    Type & style
    • Home type: SingleFamily
    • Architectural style: Traditional
    • Property subtype: Single Family Residence
    Materials
    • masonry
    • Roof: Composition
    Condition
    • Year built: 2001

    Utilities & green energy

    • Sewer: Public Sewer
    • Water: Public
    • Utilities for property: Electricity Connected, Natural Gas Connected, Sewer Connected, BB/HS Internet Available, Public, Street Lights, Underground Utilities, Cable Connected, Fiber Optics, Sprinkler Meter, Water Connected

    Community & HOA

    Community
    • Security: Smoke Detector(s), Gated Community
    • Subdivision: NORTHWOOD 46/39
    HOA
    • Has HOA: Yes
    • Amenities included: Playground, Cable, Park, Pool, Gated, Tennis Court(s), Basketball Court, Racquet Ball
    • Services included: Community Pool, Maintenance Grounds, Recreational Facilities, Cable TV, Internet, Private Road, Escrow Reserves Fund, 24-Hour Guard
    • HOA fee: $174 monthly
    Location
    • Region: Orlando

    Financial & listing details

    • Price per square foot: $228/sqft
    • Tax assessed value: $486,635
    • Annual tax amount: $4,762
    • Listing terms: Cash, Conventional, FHA, VA Loan
    • Ownership: Fee Simple

    Price history

    DateEventPrice
    9/10/2020Sold$365,000-2.7%$151/sqft
    Source: Public Record Report a problem
    8/9/2020Pending sale$375,000$156/sqft
    Source: KELLER WILLIAMS AT THE PARKS #O5882989 Report a problem
    8/6/2020Listed for sale$375,000+31.1%$156/sqft
    Source: KELLER WILLIAMS AT THE PARKS #O5882989 Report a problem
    9/3/2015Sold$286,000$119/sqft
    Source: Stellar MLS #O5382857 Report a problem
    8/2/2015Listed for sale$286,000+22.2%$119/sqft
    Source: RE/MAX 200 REALTY #O5382857 Report a problem
    11/28/2001Sold$234,100$97/sqft
    Source: Public Record Report a problem

    Public tax history

    YearProperty taxesTax assessment
    2024$4,762 +17.3%$317,094 +11.8%
    2023$4,061 +3.7%$283,586 +3%
    2022$3,918 +1.6%$275,326 +3%
    2021$3,855 -2%$267,307 -1.2%
    2020$3,932 +1.3%$270,520 +2.3%
    2019$3,883 +0.8%$264,438 +1.9%
    2018$3,851 $259,507 +1.2%
    2017$3,851 +1.5%$256,505 +3%
    2016$3,796 +0.7%$248,941 +6%
    2015$3,769 +29.9%$234,912 +0.4%
    2014$2,901 +0.5%$234,046 +21.6%
    2013$2,887 +1.3%$192,542 +1.4%
    2012$2,851 +3.1%$189,839 +2.8%
    2011$2,765 +5.2%$184,680 +3.8%
    2010$2,629 $177,974 -13.5%
    2009-- $205,677 -23.4%
    2008$3,144 -2%$268,583 -11.4%
    2007$3,208 -5.7%$303,097 +5%
    2006$3,402 +0.6%$288,558 +30.1%
    2005$3,383 +4.6%$221,733 +14.6%
    2004$3,234 -0.5%$193,527 +1.2%
    2003$3,249 -1.2%$191,273 -1.2%
    2002$3,289 $193,522
    Find assessor info on the county website

    Neighborhood: Alafaya

    Nearby schools

    GreatSchools rating
    Schools provided by the listing agent
    • Elementary: Sunrise Elem
    • Middle: Discovery Middle
    • High: Timber Creek High

    Source: The MLS. This data may not be complete. We recommend contacting the local school district to confirm school assignments for this home.

    Get a cash offer in 3 minutes
    Find out how much your home could sell for in as little as 3 minutes with a no-obligation cash offer.
    Estimated market value
    $550,000
    Get a cash offer in 3 minutes
    Find out how much your home could sell for in as little as 3 minutes with a no-obligation cash offer.
    Estimated market value
    $550,000