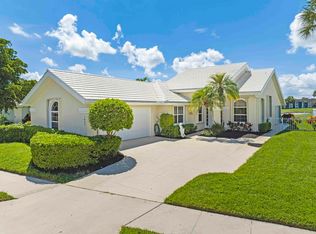
Welcome to 1485 Bear Island Drive, a remarkable Saratoga model pool home nestled within the prestigious 24/7 guard-gated Bear Island community in West Palm Beach, Florida. This property offers an exceptional lifestyle, situated on the 11th hole of the Links course at the Bear Lakes Country Club, which is non-mandatory for residents.
Spanning 2,789 square feet, this residence features three bedrooms and two bathrooms, meticulously remodeled to provide modern comfort and style. The home boasts impact windows for enhanced protection, solid wood doors and mouldings, and engineered wood floors. A new air conditioning system was installed in January 2025, ensuring year-round comfort. The Bear Island community offers a comprehensive Homeowners Association package that includes water, sewer, alarm services, and maintenance of the front yard and common areas. Residents enjoy convenient access to nearby amenities such as the Outlet Mall, Whole Foods, Publix, and a variety of restaurants. Cultural enthusiasts will appreciate the proximity to the Kravis Cultural Arts Center, while frequent travelers will find the nearby airport highly convenient.
Bear Island provides a vibrant lifestyle with access to three parks located off Village Boulevard. These parks feature three pools, a kiddie pool, a jogging trail, racquetball and basketball courts, tennis and pickleball courts, a softball field, and picnic areas, catering to a wide range of recreational interests.
This property is currently available for sale, offering a unique opportunity to experience the exceptional Bear Island lifestyle. With its prime location, thoughtful upgrades, and community amenities, 1485 Bear Island Drive is an ideal choice for discerning buyers seeking comfort, convenience, and leisure in West Palm Beach.
Sold for $750,000
$750,000
1485 Bear Island Drive, West Palm Beach, FL 33409
3beds
2,271sqft
Single Family Residence
Built in 1988
8,527 Square Feet Lot
$762,700 Zestimate®
$330/sqft
$3,891 Estimated rent
Home value
$762,700
$679,000 - $854,000
$3,891/mo
Zestimate® history
Owner options
List your home for rent
$3,891/mo
Rent Zestimate®
Find your next renter with Zillow Rental Manager. Plus, with online applications, you can quickly screen prospective tenants – for free.
$3,891/mo
Rent Zestimate®
Refinance and save
$5,665/mo
Est. payment
Refinancing to a lower rate could help reduce your monthly payments and save thousands over the life of the loan.
$5,665/mo
Est. payment
Explore your selling options
Work with a Zillow partner agent
Leverage their expertise and Zillow's premium Showcase listings to get your home seen by more buyers.
Get startedList with your own agent
Get your home in front of millions of buyers by listing it on Zillow.
Learn how to do itSell it yourself
Take full control of how buyers see your home on Zillow by listing For Sale by Owner (FSBO).
List your homeWhat's special
Zillow last checked:
Listing updated:
Listed by:
John M. Campbell 561-254-5347,
The Corcoran Group
Bought with:
Maureen R. Woodward, 537895
Brown Harris Stevens of PB
Source: BeachesMLS,MLS#: R11079478 Originating MLS: BeachesMLS
Originating MLS: BeachesMLSFacts & features
Interior
Bedrooms & bathrooms
- Bedrooms: 3
- Bathrooms: 2
- Full bathrooms: 2
- Main level bathrooms: 2
- Main level bedrooms: 3
Primary bedroom
- Level: Main
- Area: 2148
- Dimensions: 179 X 12
Primary bedroom
- Level: Main
- Area: 2148
- Dimensions: 179 X 12
Kitchen
- Level: Main
- Area: 189
- Dimensions: 21 X 9
Kitchen
- Level: Main
- Area: 189
- Dimensions: 21 X 9
Living room
- Level: Main
- Area: 442
- Dimensions: 26 X 17
Living room
- Level: Main
- Area: 442
- Dimensions: 26 X 17
Heating
- Central, Electric
Cooling
- Central Air, Ceiling Fan(s), Electric
Appliances
- Included: Dryer, Dishwasher, Electric Range, Electric Water Heater, Disposal, Microwave, Refrigerator, Water Heater, Washer
- Laundry: Washer Hookup, Inside
Features
- Attic, Breakfast Area, Bathtub, Closet Cabinetry, Cathedral Ceiling(s), Central Vacuum, Dual Sinks, Living/Dining Room, Main Level Primary, Pull Down Attic Stairs, Split Bedrooms, Soaking Tub, Separate Shower, Vaulted Ceiling(s), Walk-In Closet(s)
- Flooring: Carpet, Marble, Wood
- Windows: Blinds, Skylight(s), Storm Window(s)
- Attic: Pull Down Stairs
Interior area
- Total structure area: 2,789
- Total interior livable area: 2,271 sqft
Property
Parking
- Total spaces: 2
- Parking features: Attached, Garage, Garage Door Opener
- Attached garage spaces: 2
Features
- Levels: One
- Stories: 1
- Entry location: Entry Level Living Area Y
- Patio & porch: Patio
- Exterior features: Outdoor Living Area
- Has private pool: Yes
- Pool features: Gunite, Heated, In Ground
- Has spa: Yes
- Spa features: Gunite, In Ground
- Fencing: Fenced
- Has view: Yes
- View description: Golf Course, Pool
- Waterfront features: None
Lot
- Size: 8,527 Square Feet
- Features: On Golf Course, Sprinklers Automatic, Sprinkler System, < 1/4 Acre
Details
- Parcel number: 74434318110000640
- Zoning: RPD(ci
Construction
Type & style
- Home type: SingleFamily
- Architectural style: Traditional
- Property subtype: Single Family Residence
Materials
- Block, Stucco
- Roof: Concrete,Tile
Condition
- Resale
- New construction: No
- Year built: 1988
Details
- Builder model: Saratoga
- Builder name: DiVosta Homes
Utilities & green energy
- Electric: 3 Phase
- Sewer: Public Sewer
- Water: Public
- Utilities for property: Cable Available, Sewer Available, Water Available
Community & HOA
Community
- Features: Home Owners Association, Gated, Street Lights, Sidewalks
- Security: Security System, Gated with Guard, Gated Community, Smoke Detector(s), Security Fence
- Subdivision: BEAR ISLAND
HOA
- Has HOA: Yes
- Amenities included: Sidewalks
- Services included: Common Areas, Cable TV, Maintenance Grounds, Sewer, Security, Water
- HOA fee: $492 monthly
- HOA phone: 561-686-7818
Location
- Region: West Palm Beach
Financial & listing details
- Price per square foot: $330/sqft
- Tax assessed value: $597,357
- Annual tax amount: $4,581
- Date on market: 4/8/2025
- Cumulative days on market: 39 days
- Listing terms: Cash,Conventional,FHA
Price history
| Date | Event | Price |
|---|---|---|
| 6/25/2025 | Sold | $750,000-5.7%$330/sqft |
Source:  BeachesMLS #R11079478 Report a problem BeachesMLS #R11079478 Report a problem | ||
| 4/8/2025 | Listed for sale | $795,000+278.6%$350/sqft |
Source: BeachesMLS #RX-11079478 Report a problem | ||
| 3/16/2009 | Sold | $210,000+0%$92/sqft |
Source: Public Record Report a problem | ||
| 1/26/2009 | Listed for sale | $209,900-4.6%$92/sqft |
Source: Listhub #R2991766 Report a problem | ||
| 11/27/2001 | Sold | $220,000$97/sqft |
Source: Public Record Report a problem | ||
Public tax history
| Year | Property taxes | Tax assessment |
|---|---|---|
| 2025 | $4,743 +3.5% | $247,042 +2.9% |
| 2024 | $4,581 +2.9% | $240,080 +3% |
| 2023 | $4,452 +2.1% | $233,087 +3% |
| 2022 | $4,361 +0.9% | $226,298 +3% |
| 2021 | $4,321 +1.2% | $219,707 +1.4% |
| 2020 | $4,270 +1.6% | $216,674 +2.3% |
| 2019 | $4,204 | $211,803 +1.9% |
| 2018 | $4,204 +6.8% | $207,854 +2.1% |
| 2017 | $3,936 +2.2% | $203,579 +2.1% |
| 2016 | $3,852 +0.7% | $199,392 -18.4% |
| 2015 | $3,824 -33.5% | $244,328 +10% |
| 2014 | $5,750 +15% | $222,116 +10% |
| 2013 | $4,999 +3.2% | $201,924 +4.7% |
| 2012 | $4,845 -14% | $192,929 -13.1% |
| 2011 | $5,635 +9.4% | $222,093 +10% |
| 2010 | $5,151 -2.1% | $201,903 -5.3% |
| 2009 | $5,262 -11.8% | $213,309 -20.5% |
| 2008 | $5,967 -12% | $268,197 -14.8% |
| 2007 | $6,783 -13.3% | $314,923 -5.7% |
| 2006 | $7,827 | $333,966 +23.3% |
| 2005 | -- | $270,829 +13.5% |
| 2004 | $3,267 +1543.5% | $238,691 +30.7% |
| 2003 | $199 -95.8% | $182,691 +2.3% |
| 2002 | $4,759 +5.8% | $178,591 +7.9% |
| 2001 | $4,501 +10.6% | $165,591 +12.2% |
| 2000 | $4,068 +10.6% | $147,591 |
| 1999 | $3,677 | $147,591 |
Find assessor info on the county website
Neighborhood: Villages of Palm Beach Lakes
Nearby homes
- $712,7003 bd2 ba2.7k sqft1475 Bear Island Dr, West Palm Beach, FL 33409Off Market

- $615,0003 bd2 ba1.9k sqft1495 Bear Island Dr, West Palm Beach, FL 33409Sold
- $605,1003 bd2 ba1.9k sqft1465 Bear Island Dr, West Palm Beach, FL 33409Off Market
- $814,1003 bd2 ba1.9k sqft1505 Bear Island Dr, West Palm Beach, FL 33409Off Market
- $609,0003 bd2 ba1.9k sqft1455 Bear Island Dr, West Palm Beach, FL 33409Off Market
- $631,8003 bd2 ba1.9k sqft1515 Bear Island Dr N, West Palm Beach, FL 33409Off Market
- $644,4003 bd2 ba1.9k sqft2780 White Wing Ln, West Palm Beach, FL 33409Off Market
- $633,1003 bd2 ba1.9k sqft1515 Bear Island Dr, West Palm Beach, FL 33409Off Market
Nearby schools
GreatSchools rating
- 3/10Hope-Centennial Elementary SchoolGrades: PK-5Distance: 2.4 mi
- 5/10Bear Lakes Middle SchoolGrades: 6-8Distance: 0.9 mi
- 2/10Palm Beach Lakes High SchoolGrades: 9-12Distance: 2.2 mi
Schools provided by the listing agent
- Elementary: Hope-Centennial
- Middle: Bear Lakes
- High: Palm Beach Lakes
Source: BeachesMLS. This data may not be complete. We recommend contacting the local school district to confirm school assignments for this home.
Get a cash offer in 3 minutes
Find out how much your home could sell for in as little as 3 minutes with a no-obligation cash offer.
Estimated market value
$762,700
Get a cash offer in 3 minutes
Find out how much your home could sell for in as little as 3 minutes with a no-obligation cash offer.
Estimated market value
$762,700
- Florida
- Palm Beach County
- West Palm Beach
- 33409
- Villages of Palm Beach Lakes
- 1485 Bear Island Drive
