Skip main navigation
Sold for $365,000
  • $365,000

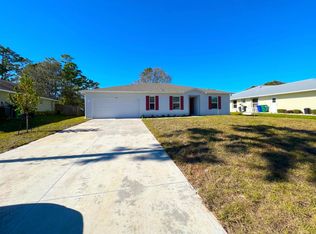
    1485 Bevan Dr, Sebastian, FL 32958

    3beds
    1,753sqft
    Single Family Residence
    Built in 2004
    8,712 Square Feet Lot
    $363,800 Zestimate®
    $208/sqft
    $2,224 Estimated rent

    Home value

    $363,800

    $327,000 - $407,000

    $2,224/mo

    Zestimate® history
    Loading
    Loading...

    Owner options

    List your home for rent

    $2,224/mo

    Rent Zestimate®

    Find your next renter with Zillow Rental Manager. Plus, with online applications, you can quickly screen prospective tenants – for free.

    Learn more

    $2,224/mo

    Rent Zestimate®

    Refinance and save

    $2,393/mo

    Est. payment

    Refinancing to a lower rate could help reduce your monthly payments and save thousands over the life of the loan.

    See today's rates

    $2,393/mo

    Est. payment

    Explore your selling options

    Work with a Zillow partner agent

    Leverage their expertise and Zillow's premium Showcase listings to get your home seen by more buyers.

    Get started

    List with your own agent

    Get your home in front of millions of buyers by listing it on Zillow.

    Learn how to do it

    Sell it yourself

    Take full control of how buyers see your home on Zillow by listing For Sale by Owner (FSBO).

    List your home

    What's special

    Two-car garageSpacious bedroomsFamily roomLaundry roomTile flooringFormal dining roomCovered patio
    This beautiful home features three spacious bedrooms, ideal for families or those in need of extra space. Includes a two-car garage. Enjoy outdoor living on the covered patio, as well as the Formal dining room and living room, family room, kitchen nook, and pantry. The yard is fully fenced, offering privacy. Tile flooring throughout the home. Laundry room, This property is ideal for those seeking a blend of style, comfort, and functionality.

    Zillow last checked:

    Listing updated:

    Listed by:

    Donna Marie Miller 772-589-3054,

    RE/MAX Crown Realty

    Bought with:

    Kim Small, 3048263

    Keller Williams Realty of VB

    Source: Realtor Association of Indian River County,MLS#: 291041MLS LogoOriginating MLS: Indian River

    Facts & features

    Interior

    Bedrooms & bathrooms
    • Bedrooms: 3
    • Bathrooms: 2
    • Full bathrooms: 2
    Bedroom
    • Dimensions: 15x12
    Bedroom
    • Dimensions: 10x15
    Bedroom
    • Dimensions: 11x10
    Breakfast room nook
    • Dimensions: 10x10
    Dining room
    • Dimensions: 12x12
    Family room
    • Dimensions: 14x17
    Kitchen
    • Dimensions: 15x13
    Laundry
    • Dimensions: 7x7
    Living room
    • Dimensions: 14x10
    Heating
    • Central, Electric
    Cooling
    • Central Air, Ceiling Fan(s), Electric
    Appliances
    • Included: Dishwasher, Electric Water Heater, Microwave, Range, Refrigerator
    • Laundry: In Unit
    Features
    • Attic, High Ceilings, Kitchen Island, Pantry, Pull Down Attic Stairs, Split Bedrooms, Vaulted Ceiling(s), Walk-In Closet(s)
    • Flooring: Tile
    • Doors: Sliding Doors
    • Windows: Casement Window(s), None
    • Attic: Pull Down Stairs
    • Has fireplace: No
    Interior area
    • Total interior livable area: 1,753 sqft

    Property

    Parking
    • Total spaces: 2
    • Parking features: Air Conditioned Garage, Driveway, Garage, Garage Door Opener
    • Garage spaces: 2
    • Has uncovered spaces: Yes
    Features
    • Levels: One
    • Stories: 1
    • Patio & porch: Covered, Patio, Porch
    • Exterior features: Fence, Porch, Patio
    • Pool features: None
    • Has view: Yes
    • View description: Other
    • Waterfront features: None
    Lot
    • Size: 8,712 sqft
    • Features: < 1/4 Acre
    Details
    • Parcel number: 31382600001335000018.0
    • Zoning: ,
    • Zoning description: Residential

    Construction

    Type & style
    • Home type: SingleFamily
    • Architectural style: One Story
    • Property subtype: Single Family Residence
    Materials
    • Block, Concrete, Stucco
    • Roof: Shingle
    Condition
    • New construction: No
    • Year built: 2004

    Utilities & green energy

    • Sewer: Septic Tank
    • Water: Public

    Community & neighborhood

    Security
    • Security features: Smoke Detector(s)
    Community
    • Community features: None, Other
    Location
    • Region: Sebastian
    • Subdivision: Sebastian Highlands

    HOA & financial

    HOA
    • Association name: None

    Other

    Other facts
    • Listing terms: Cash,FHA,New Loan,VA Loan
    • Ownership: Single Family/Other
    • Road surface type: Paved

    Price history

    DateEventPrice
    4/29/2026Sold$365,000$208/sqft
    Source: Realtor Association of Indian River County #291041 Report a problem
    3/12/2026Contingent$365,000$208/sqft
    Source: Realtor Association of Indian River County #291041 Report a problem
    2/5/2026Price change$365,000-1.9%$208/sqft
    Source: Realtor Association of Indian River County #291041 Report a problem
    1/12/2026Price change$372,000-3.4%$212/sqft
    Source: Realtor Association of Indian River County #291041 Report a problem
    10/7/2025Price change$385,000-2.7%$220/sqft
    Source: Realtor Association of Indian River County #291041 Report a problem
    9/14/2025Listed for sale$395,500+79.9%$226/sqft
    Source: Realtor Association of Indian River County #291041 Report a problem
    2/1/2019Listing removed$219,900$125/sqft
    Source: RE/MAX CROWN REALTY #211353 Report a problem
    1/31/2019Pending sale$219,900$125/sqft
    Source: RE/MAX CROWN REALTY #211353 Report a problem
    1/30/2019Sold$219,900$125/sqft
    Source: Realtor Association of Indian River County #211353 Report a problem
    11/22/2018Price change$219,900-2.2%$125/sqft
    Source: RE/MAX Crown Realty #211353 Report a problem
    10/27/2018Listed for sale$224,900+2104.9%$128/sqft
    Source: RE/MAX CROWN REALTY #211353 Report a problem
    12/19/2002Sold$10,200+13.3%$6/sqft
    Source: Public Record Report a problem
    7/3/2002Sold$9,000+15.4%$5/sqft
    Source: Public Record Report a problem
    12/22/1998Sold$7,800$4/sqft
    Source: Public Record Report a problem

    Public tax history

    YearProperty taxesTax assessment
    2025$5,727 +61.8%$313,004 +38.9%
    2024$3,538 +13%$225,383 +3%
    2023$3,132 +4.6%$218,819 +3%
    2022$2,993 +11.4%$212,445 +3%
    2021$2,688 -10.1%$206,257 +1.4%
    2020$2,989 $203,410 +5.8%
    2019$2,989 -15.2%$192,263 -5.7%
    2018$3,526 +7.6%$203,920 +11.2%
    2017$3,276 $183,328 +19.9%
    2016$3,276 +10%$152,900 +12.6%
    2015$2,980 +6.3%$135,760 +10.2%
    2014$2,802 $123,250 +0.5%
    2013-- $122,590 +13.3%
    2012$2,112 -14.3%$108,170 -16.6%
    2011$2,465 +3.6%$129,760 +3.9%
    2010$2,379 -6.9%$124,880 -10.3%
    2009$2,555 -10.7%$139,250 -14.6%
    2008$2,860 -11%$163,140 -9.9%
    2007$3,212 $181,100 -7.3%
    2006-- $195,350 +1063.5%
    2005-- $16,790
    2004-- $16,790 +76%
    2003-- $9,540
    2002$239 +30.1%$9,540 +38.1%
    2001$183 +10.2%$6,910 -4.6%
    2000$167 $7,240

    Find assessor info on the county website

    Neighborhood: 32958

    Nearby schools

    GreatSchools rating
    Get a cash offer in 3 minutes
    Find out how much your home could sell for in as little as 3 minutes with a no-obligation cash offer.
    Estimated market value
    $363,800
    Get a cash offer in 3 minutes
    Find out how much your home could sell for in as little as 3 minutes with a no-obligation cash offer.
    Estimated market value
    $363,800