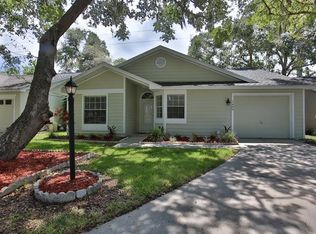
Rare 3 bedroom 2 bath in Franklin Square – A Charming Cul-de-Sac SANCTUARY. Nestled in a peaceful cul-de-sac, this exquisite Palm Harbor home boasts its own private park, offering a blend of comfort, style, and tranquility. Spanning over 1,200 square feet, this meticulously designed residence is perfect for both relaxation and entertaining. At the heart of this home lies a stunning designer kitchen—a true showstopper featuring sleek modern cabinetry, luxurious quartz countertops, premium stainless-steel appliances, and a charming breakfast nook. The brand-new luxury vinyl flooring flows seamlessly throughout the open concept living areas, adding warmth and sophistication. Escape to the serene master suite, a true sanctuary with a spa-inspired en-suite bathroom, complete with an oversized walk-in shower. The bright and spacious rooms, paired with soaring cathedral ceilings, create an airy and inviting atmosphere throughout. Step outside to enjoy your fully fenced private backyard, the perfect setting for unwinding in a peaceful and secluded space. Cool off in the community pool or simply relax in the serene surroundings. New Roof 2025 and Newer HVAC 2021. A rare find in an exceptional location and GREAT SCHOOLS—come and experience this beautifully crafted retreat for yourself!
Sold for $395,000
$395,000
1485 CAIRN COURT, PALM HARBOR, FL 34683
3beds
1,294sqft
Single Family Residence
Built in 1990
3,524 Square Feet Lot
$382,500 Zestimate®
$305/sqft
$2,582 Estimated rent
Home value
$382,500
$344,000 - $425,000
$2,582/mo
Zestimate® history
Owner options
List your home for rent
$2,582/mo
Rent Zestimate®
Find your next renter with Zillow Rental Manager. Plus, with online applications, you can quickly screen prospective tenants – for free.
$2,582/mo
Rent Zestimate®
Refinance and save
$3,032/mo
Est. payment
Refinancing to a lower rate could help reduce your monthly payments and save thousands over the life of the loan.
$3,032/mo
Est. payment
Explore your selling options
Work with a Zillow partner agent
Leverage their expertise and Zillow's premium Showcase listings to get your home seen by more buyers.
Get startedList with your own agent
Get your home in front of millions of buyers by listing it on Zillow.
Learn how to do itSell it yourself
Take full control of how buyers see your home on Zillow by listing For Sale by Owner (FSBO).
List your homeWhat's special
Charming breakfast nookLuxurious quartz countertopsSerene master suiteSleek modern cabinetrySpa-inspired en-suite bathroomDesigner kitchenSoaring cathedral ceilings
Zillow last checked:
Listing updated:
Listed by:
Stephanie Bell 404-974-5843,
SANCTUARY REAL ESTATE GROUP, LLC 404-974-5843
Bought with:
Len Lipply, 3231564
LIPPLY REAL ESTATE
Source: Stellar MLS,MLS#: TB8375958 Originating MLS: Suncoast Tampa
Originating MLS: Suncoast Tampa
Facts & features
Interior
Bedrooms & bathrooms
- Bedrooms: 3
- Bathrooms: 2
- Full bathrooms: 2
Primary bedroom
- Features: Built-in Closet
- Level: First
Kitchen
- Level: First
Living room
- Level: First
Heating
- Central
Cooling
- Central Air
Appliances
- Included: Dishwasher, Disposal, Electric Water Heater, Microwave, Range, Refrigerator
- Laundry: Inside
Features
- Ceiling Fan(s), Eating Space In Kitchen, Kitchen/Family Room Combo, Open Floorplan, Primary Bedroom Main Floor, Solid Surface Counters, Thermostat
- Flooring: Laminate
- Doors: Sliding Doors
- Has fireplace: No
Interior area
- Total structure area: 1,598
- Total interior livable area: 1,294 sqft
Property
Parking
- Total spaces: 1
- Parking features: Garage - Attached
- Attached garage spaces: 1
Features
- Levels: One
- Stories: 1
- Fencing: Fenced
Lot
- Size: 3,524 Square Feet
- Dimensions: 50 x 70
- Features: Landscaped, Level
Details
- Parcel number: 132815293850000700
- Zoning: RPD-5
- Special conditions: None
Construction
Type & style
- Home type: SingleFamily
- Architectural style: Florida
- Property subtype: Single Family Residence
Materials
- Block
- Foundation: Slab
- Roof: Shingle
Condition
- New construction: No
- Year built: 1990
Utilities & green energy
- Sewer: Public Sewer
- Water: Public
- Utilities for property: Cable Available, Electricity Connected, Phone Available, Public, Sewer Connected, Water Connected
Community & HOA
Community
- Features: Pool
- Pet fee: $0 monthly
- Subdivision: FRANKLIN SQUARE EAST
HOA
- Has HOA: Yes
- HOA fee: $270 monthly
- HOA name: Monarch Association Management-Cindy Stananought
- HOA phone: 727-204-4766
Location
- Region: Palm Harbor
Financial & listing details
- Price per square foot: $305/sqft
- Tax assessed value: $307,736
- Annual tax amount: $1,458
- Date on market: 4/18/2025
- Cumulative days on market: 11 days
- Listing terms: Cash,Conventional,VA Loan
- Ownership: Fee Simple
- Total actual rent: 0
- Electric utility on property: Yes
- Road surface type: Paved
Price history
| Date | Event | Price |
|---|---|---|
| 5/20/2025 | Sold | $395,000-1.2%$305/sqft |
Source:  Stellar MLS #TB8375958 Report a problem Stellar MLS #TB8375958 Report a problem | ||
| 4/29/2025 | Pending sale | $399,999$309/sqft |
Source: Stellar MLS #TB8375958 Report a problem | ||
| 4/18/2025 | Listed for sale | $399,999+37.9%$309/sqft |
Source: Stellar MLS #TB8375958 Report a problem | ||
| 3/19/2025 | Sold | $290,000+73.1%$224/sqft |
Source: Public Record Report a problem | ||
| 4/11/2008 | Sold | $167,500+90.3%$129/sqft |
Source: Public Record Report a problem | ||
| 12/7/1993 | Sold | $88,000$68/sqft |
Source: Public Record Report a problem | ||
Public tax history
| Year | Property taxes | Tax assessment |
|---|---|---|
| 2025 | $1,559 +6.9% | $120,693 +2.9% |
| 2024 | $1,458 +2.8% | $117,292 +3% |
| 2023 | $1,418 +4.1% | $113,876 +3% |
| 2022 | $1,363 0% | $110,559 +3% |
| 2021 | $1,363 +0.8% | $107,339 +1.4% |
| 2020 | $1,352 +2.5% | $105,857 +2.3% |
| 2019 | $1,319 | $103,477 +1.9% |
| 2018 | $1,319 +2% | $101,548 +2.1% |
| 2017 | $1,293 +3% | $99,459 +2.1% |
| 2016 | $1,256 -1.5% | $97,413 +0.7% |
| 2015 | $1,275 +0.9% | $96,736 +0.8% |
| 2014 | $1,263 +1.1% | $95,968 +1.5% |
| 2013 | $1,250 +13% | $94,550 +1.7% |
| 2012 | $1,106 | $92,970 -2.1% |
| 2011 | -- | $94,917 -12% |
| 2010 | -- | $107,877 -8.6% |
| 2009 | -- | $118,075 +36.9% |
| 2008 | $926 | $86,233 +3% |
| 2007 | -- | $83,721 -23.2% |
| 2005 | -- | $109,000 +7% |
| 2004 | $1,148 +2.2% | $101,900 +4.3% |
| 2003 | $1,123 +7.2% | $97,700 +8.2% |
| 2002 | $1,047 | $90,300 +11.5% |
| 2001 | $1,047 +6.6% | $81,000 +11.6% |
| 2000 | $982 | $72,600 |
Find assessor info on the county website
Neighborhood: 34683
Nearby homes
- $2,6003 bd2 ba1.2k sqft1481 Cairn Ct, Palm Harbor, FL 34683For Rent

- $361,3003 bd2 ba1.2k sqft1489 Cairn Ct, Palm Harbor, FL 34683Off Market
- $386,0003 bd2 ba1.4k sqft1488 Cairn Ct, Palm Harbor, FL 34683Off Market
- $386,400-- bd2 ba1.4k sqft1479 Cairn Ct, Palm Harbor, FL 34683Off Market
- $383,0003 bd2 ba1.2k sqft1484 Cairn Ct, Palm Harbor, FL 34683Sold
- $330,200-- bd2 ba1.1k sqft1477 Cairn Ct, Palm Harbor, FL 34683Off Market
- $344,600-- bd2 ba1.1k sqft1480 Cairn Ct, Palm Harbor, FL 34683Off Market
- $352,0003 bd2 ba1.2k sqft1473 Cairn Ct, Palm Harbor, FL 34683Off Market
Nearby schools
GreatSchools rating
- 9/10Lake St. George Elementary SchoolGrades: PK-5Distance: 1.7 mi
- 5/10Palm Harbor Middle SchoolGrades: 6-8Distance: 0.9 mi
- 8/10Palm Harbor University High SchoolGrades: 9-12Distance: 2.1 mi
Get a cash offer in 3 minutes
Find out how much your home could sell for in as little as 3 minutes with a no-obligation cash offer.
Estimated market value
$382,500
Get a cash offer in 3 minutes
Find out how much your home could sell for in as little as 3 minutes with a no-obligation cash offer.
Estimated market value
$382,500
- Florida
- Pinellas County
- Palm Harbor
- 34683
- 1485 CAIRN COURT
Nearby cities
Nearby zip codes
Other Palm Harbor Topics
