Skip main navigation
Sold for $1,500,000
  • $1,500,000

    1485 Cedar Dr, Birmingham, MI 48009

    4beds
    4,300sqft
    Single Family Residence
    Built in 2012
    7,405 Square Feet Lot
    $1,540,200 Zestimate®
    $349/sqft
    $7,987 Estimated rent

    Home value

    $1,540,200

    $1.45M - $1.63M

    $7,987/mo

    Zestimate® history
    Loading
    Loading...

    Owner options

    List your home for rent

    $7,987/mo

    Rent Zestimate®

    Find your next renter with Zillow Rental Manager. Plus, with online applications, you can quickly screen prospective tenants – for free.

    Learn more

    $7,987/mo

    Rent Zestimate®

    Refinance and save

    $8,016/mo

    Est. payment

    Refinancing to a lower rate could help reduce your monthly payments and save thousands over the life of the loan.

    See today's rates

    $8,016/mo

    Est. payment

    Explore your selling options

    Work with a Zillow partner agent

    Leverage their expertise and Zillow's premium Showcase listings to get your home seen by more buyers.

    Get started

    List with your own agent

    Get your home in front of millions of buyers by listing it on Zillow.

    Learn how to do it

    Sell it yourself

    Take full control of how buyers see your home on Zillow by listing For Sale by Owner (FSBO).

    List your home

    What's special

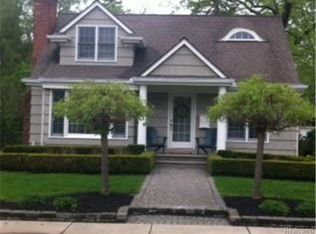
    **HIGHEST AND BEST DUE BY 10 PM ON SUNDAY OCTOBER 26, 2025** Refined craftsmanship and timeless style define this Birmingham residence, offering exceptional living across four finished levels and over 4,000 square feet of thoughtfully designed space. Every detail of this home has been curated to create a seamless blend of sophistication, comfort, and function—perfect for today’s modern lifestyle. The main level showcases an elegant open layout highlighted by rich natural light, spacious gathering areas, and elevated finishes throughout. A welcoming living room flows into a sophisticated sitting area and private office, providing flexibility for both entertaining and working from home. The gourmet kitchen features generous counter space, premium cabinetry, and a seamless transition to the dining area—ideal for everyday use or more formal gatherings. The primary suite serves as a private retreat, offering a spa-inspired bath with dual vanities, a soaking tub, and dual walk-in closets. Two additional bedrooms share a beautifully appointed full bath, while the laundry room provides everyday convenience. The third floor presents a versatile guest suite with its own full bath and walk-in closet—perfect for extended stays, a teen suite, or creative studio space. The finished WALK UP lower level extends the home’s living space with a large recreation room, an exercise area, full bath, and abundant storage options—perfect for relaxation or entertaining guests. Set on a quiet street just minutes from downtown Birmingham’s vibrant shops, fine dining, and parks, 1485 Cedar Drive delivers the ideal combination of location, design, and livability. Whether hosting gatherings or enjoying quiet evenings at home, this residence offers the best of Birmingham living in every detail.

    Zillow last checked:

    Listing updated:

    Listed by:

    Renee Lossia Acho 248-786-7790,

    KW Domain,

    Tushar V Vakhariya 248-786-7790,

    KW Domain

    Bought with:

    Jack A Apap Jr, 6501383481

    @properties Christie's Int'l R.E. Birmingham

    Source: Realcomp II,MLS#: 20251041242MLS Logo

    Facts & features

    Interior

    Bedrooms & bathrooms
    • Bedrooms: 4
    • Bathrooms: 5
    • Full bathrooms: 4
    • 1/2 bathrooms: 1
    Primary bedroom
    • Level: Second
    • Area: 224
    • Dimensions: 16 X 14
    Bedroom
    • Level: Second
    • Area: 154
    • Dimensions: 11 X 14
    Bedroom
    • Level: Second
    • Area: 168
    • Dimensions: 12 X 14
    Bedroom
    • Level: Third
    • Area: 180
    • Dimensions: 12 X 15
    Primary bathroom
    • Level: Second
    • Area: 224
    • Dimensions: 14 X 16
    Other
    • Level: Second
    • Area: 70
    • Dimensions: 14 X 5
    Other
    • Level: Third
    • Area: 108
    • Dimensions: 9 X 12
    Other
    • Level: Basement
    • Area: 55
    • Dimensions: 11 X 5
    Other
    • Level: Entry
    • Area: 35
    • Dimensions: 7 X 5
    Other
    • Level: Entry
    • Area: 70
    • Dimensions: 10 X 7
    Dining room
    • Level: Entry
    • Area: 180
    • Dimensions: 15 X 12
    Family room
    • Level: Entry
    • Area: 270
    • Dimensions: 18 X 15
    Flex room
    • Level: Basement
    • Area: 168
    • Dimensions: 14 X 12
    Game room
    • Level: Basement
    • Area: 238
    • Dimensions: 17 X 14
    Kitchen
    • Level: Entry
    • Area: 204
    • Dimensions: 17 X 12
    Laundry
    • Level: Second
    • Area: 54
    • Dimensions: 9 X 6
    Library
    • Level: Entry
    • Area: 156
    • Dimensions: 12 X 13
    Mud room
    • Level: Entry
    • Area: 126
    • Dimensions: 14 X 9
    Heating
    • Forced Air, Natural Gas
    Cooling
    • Central Air
    Appliances
    • Included: Built In Refrigerator, Bar Fridge, Dishwasher, Disposal, Double Oven, Gas Cooktop, Humidifier, Ice Maker, Microwave, Other, Wine Cooler, Wine Refrigerator
    Features
    • High Speed Internet, Wet Bar
    • Basement: Daylight,Finished
    • Has fireplace: Yes
    • Fireplace features: Family Room, Gas
    Interior area
    • Total interior livable area: 4,300 sqft
    • Finished area above ground: 3,100
    • Finished area below ground: 1,200

    Property

    Parking
    • Total spaces: 2
    • Parking features: Two Car Garage, Detached, Electricityin Garage, Garage Door Opener
    • Garage spaces: 2
    Features
    • Levels: Three
    • Stories: 3
    • Entry location: GroundLevelwSteps
    • Patio & porch: Patio, Porch
    • Exterior features: Lighting
    • Pool features: None
    • Fencing: Fenced
    Lot
    • Size: 7,405 Square Feet
    • Dimensions: 50 x 144
    • Features: Sprinklers
    Details
    • Parcel number: 1936402018
    • Special conditions: Short Sale No,Standard

    Construction

    Type & style
    • Home type: SingleFamily
    • Architectural style: Colonial
    • Property subtype: Single Family Residence
    Materials
    • Cedar
    • Foundation: Basement, Poured, Sump Pump
    • Roof: Asphalt
    Condition
    • New construction: No
    • Year built: 2012
    • Major remodel year: 2018

    Utilities & green energy

    • Sewer: Public Sewer
    • Water: Public
    • Utilities for property: Cable Available

    Community & HOA

    Community
    • Features: Sidewalks
    • Subdivision: OAKLAND VILLAS ANNEX
    HOA
    • Has HOA: No
    Location
    • Region: Birmingham

    Financial & listing details

    • Price per square foot: $349/sqft
    • Tax assessed value: $429,740
    • Annual tax amount: $18,000
    • Date on market: 10/24/2025
    • Cumulative days on market: 6 days
    • Listing agreement: Exclusive Right To Sell
    • Listing terms: Cash,Conventional

    Price history

    DateEventPrice
    11/20/2025Sold$1,500,000+11.1%$349/sqft
    Source: Realcomp II #20251041242 Report a problem
    11/17/2025Pending sale$1,350,000$314/sqft
    Source: Realcomp II #20251041242 Report a problem
    10/24/2025Listed for sale$1,350,000+17.4%$314/sqft
    Source: Realcomp II #20251041242 Report a problem
    11/6/2020Listing removed$9,500$2/sqft
    Source: Keller Williams Domain Birmingham #2200067930 Report a problem
    10/30/2020Listing removed$1,149,500$267/sqft
    Source: Keller Williams Domain Birmingham #2200067924 Report a problem
    10/22/2020Pending sale$1,149,500$267/sqft
    Source: Keller Williams Domain Birmingham #2200067924 Report a problem
    10/4/2020Listed for rent$9,500$2/sqft
    Source: KW Domain #2200067930 Report a problem
    8/21/2020Price change$1,149,500-3.8%$267/sqft
    Source: KW Domain #2200067924 Report a problem
    8/7/2020Price change$1,195,000-8%$278/sqft
    Source: KW Domain #2200049200 Report a problem
    6/5/2020Listed for sale$1,299,000+23.7%$302/sqft
    Source: KW Domain #2200038187 Report a problem
    11/3/2017Sold$1,050,000-4.5%$244/sqft
    Source: Public Record Report a problem
    9/12/2017Pending sale$1,099,000$256/sqft
    Source: Birmingham #217078191 Report a problem
    9/7/2017Listed for sale$1,099,000+419.6%$256/sqft
    Source: Keller Williams Domain Birmingham #217078191 Report a problem
    8/2/2011Sold$211,500-64.7%$49/sqft
    Source: Public Record Report a problem
    7/2/2011Price change$599,000-4.9%$139/sqft
    Source: Weir Manuel #211026488 Report a problem
    3/16/2011Listed for sale$629,900+153%$146/sqft
    Source: COLDWELL BANKER WEIR MANUEL-BIR #211026488 Report a problem
    1/24/2011Listing removed$249,000$58/sqft
    Source: Coldwell Banker Weir Manuel #29152067 Report a problem
    1/22/2011Price change$249,000-58.4%$58/sqft
    Source: Coldwell Banker Weir Manuel #29152067 Report a problem
    1/9/2011Price change$599,000+140.6%$139/sqft
    Source: Coldwell Banker Weir Manuel #210043460 Report a problem
    1/7/2011Price change$249,000-58.4%$58/sqft
    Source: Coldwell Banker Weir Manuel #210043460 Report a problem
    1/1/2011Price change$599,000+140.6%$139/sqft
    Source: Coldwell Banker Weir Manuel #210043460 Report a problem
    12/3/2010Price change$249,000-58.4%$58/sqft
    Source: COLDWELL BANKER WEIR MANUEL-BIRMINGHAM #29152067 Report a problem
    11/28/2010Price change$599,000+140.6%$139/sqft
    Source: COLDWELL BANKER WEIR MANUEL-BIRMINGHAM #29152067 Report a problem
    8/21/2010Price change$249,000-63.9%$58/sqft
    Source: Coldwell Banker Weir Manuel #29152067 Report a problem
    7/17/2010Price change$689,000+176.7%$160/sqft
    Source: Coldwell Banker Weir Manuel #210043460 Report a problem
    5/23/2010Listed for sale$249,000$58/sqft
    Source: Coldwell Banker Weir Manuel #210043460 Report a problem

    Public tax history

    YearProperty taxesTax assessment
    2024$17,570 +1.7%$482,290 +6.1%
    2023$17,277 -0.9%$454,500 +1.3%
    2022$17,429 -4.2%$448,810 +3.5%
    2021$18,194 $433,500 -6.1%
    2020-- $461,650 +3.6%
    2019$15,720 +20.1%$445,800 +6.2%
    2018$13,084 -0.2%$419,670 +1.6%
    2017$13,108 $413,110 +1.1%
    2016$13,108 $408,790 +4.5%
    2015-- $391,280 +13.8%
    2014-- $343,690 +551.1%
    2011-- $52,790 -20.8%
    2010$3,478 -6.1%$66,640 -25.7%
    2009$3,703 +33.5%$89,740 -59.5%
    2005$2,774 $221,430 +61%
    2003-- $137,540 +7.2%
    2002-- $128,270 +78.1%
    2001$3,168 +5.7%$72,020 +3.2%
    2000$2,998 $69,790
    Find assessor info on the county website

    Neighborhood: 48009

    Nearby schools

    GreatSchools rating
    Get a cash offer in 3 minutes
    Find out how much your home could sell for in as little as 3 minutes with a no-obligation cash offer.
    Estimated market value
    $1,540,200
    Get a cash offer in 3 minutes
    Find out how much your home could sell for in as little as 3 minutes with a no-obligation cash offer.
    Estimated market value
    $1,540,200