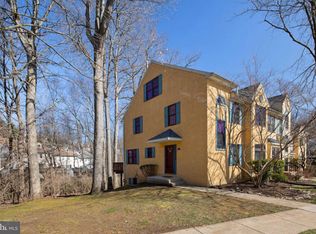
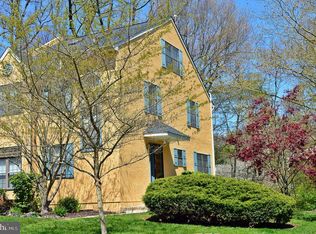
Welcome to The Woodlands! This beautifully maintained townhome offers 4 bedrooms, 2.5 bathrooms, and thoughtful upgrades throughout. From the moment you arrive, you’ll notice the inviting curb appeal with new siding (2023). Step into a spacious living room featuring wall-to-wall built-in cabinetry and a charming bay window that fills the space with natural light. The kitchen is a true highlight, equipped with crisp white cabinetry, ample counter space, stainless steel appliances (including a new refrigerator), and a slider leading to the back deck. Overlooking serene wooded views, the deck is the perfect spot to enjoy fall foliage or host a summer BBQ. The kitchen opens seamlessly into the family room, creating an ideal layout for everyday living and entertaining. A large coat closet and half bath completes the main level. Upstairs, the primary suite is a retreat with a dreamy walk-in closet featuring custom organizers and an en-suite bath with a frameless glass shower with bench seating, and a tub for added relaxation. Bedroom two includes wall-to-wall built-in closet system, while bedroom three offers a spacious double-door closet. A hall bath with a stall shower and timeless neutral tile completes the second floor. Hardwood floors gleam throughout the first two levels, adding warmth and character. The third floor provides a versatile fourth bedroom or flex space with skylights and additional built-in storage for added convenience. This space is perfect for a guest room, home office, or play area. The finished basement offers even more living space with slider to the back patio, an unfinished storage area, and stackable laundry closet. Additional recent updates include Gutter Guards (2023), most of the interior paint refreshed (2023), a new deck railing (2024), and fresh deck paint (2024). Located in a prime spot near major routes and Exton Train Station for an easy commute and close proximity to shopping and dining at Exton Square, Main Street at Exton, Whiteland Town Center, and downtown West Chester. Plus, The Woodlands playground is on Redwood Ct, a trail at this playground that leads right to Joseph Catov Jr. Park ( built in 2021). From this park, there is a crosswalk that takes you right to Boot Road Park. Enjoy low-maintenance living and a move-in-ready home that’s been lovingly cared for and thoughtfully upgraded. Home is where your story begins!
Sold for $476,000
$476,000
1485 Conifer Dr, West Chester, PA 19380
4beds
1,901sqft
Townhouse
Built in 1988
1,820 Square Feet Lot
$485,000 Zestimate®
$250/sqft
$3,098 Estimated rent
Home value
$485,000
$456,000 - $514,000
$3,098/mo
Zestimate® history
Owner options
List your home for rent
$3,098/mo
Rent Zestimate®
Find your next renter with Zillow Rental Manager. Plus, with online applications, you can quickly screen prospective tenants – for free.
$3,098/mo
Rent Zestimate®
Refinance and save
$3,258/mo
Est. payment
Refinancing to a lower rate could help reduce your monthly payments and save thousands over the life of the loan.
$3,258/mo
Est. payment
Explore your selling options
Work with a Zillow partner agent
Leverage their expertise and Zillow's premium Showcase listings to get your home seen by more buyers.
Get startedList with your own agent
Get your home in front of millions of buyers by listing it on Zillow.
Learn how to do itSell it yourself
Take full control of how buyers see your home on Zillow by listing For Sale by Owner (FSBO).
List your homeWhat's special
Serene wooded viewsCustom organizersFinished basementNatural lightWall-to-wall built-in cabinetryInviting curb appealAmple counter space
Zillow last checked:
Listing updated:
Listed by:
Christy Bond 610-308-1316,
Long & Foster Real Estate, Inc.,
Co-Listing Agent: Donna May Bond 610-329-1398,
Long & Foster Real Estate, Inc.
Bought with:
Tom Toole III, RS228901
RE/MAX Main Line-West Chester
CAYDEN KOYSANI, RS371327
RE/MAX Main Line-West Chester
Source: Bright MLS,MLS#: PACT2112036
Facts & features
Interior
Bedrooms & bathrooms
- Bedrooms: 4
- Bathrooms: 3
- Full bathrooms: 2
- 1/2 bathrooms: 1
- Main level bathrooms: 1
Rooms
- Room types: Living Room, Primary Bedroom, Bedroom 2, Bedroom 3, Bedroom 4, Kitchen, Family Room, Laundry, Loft, Recreation Room, Storage Room, Primary Bathroom, Full Bath, Half Bath
Primary bedroom
- Level: Upper
Bedroom 2
- Level: Upper
Bedroom 3
- Level: Upper
Bedroom 4
- Level: Upper
Primary bathroom
- Level: Upper
Family room
- Level: Main
Other
- Level: Upper
Half bath
- Level: Main
Kitchen
- Level: Main
Laundry
- Level: Lower
Living room
- Level: Main
Loft
- Level: Upper
Recreation room
- Level: Lower
Storage room
- Level: Lower
Heating
- Forced Air, Natural Gas
Cooling
- Central Air, Electric
Appliances
- Included: Gas Water Heater
- Laundry: In Basement, Laundry Room
Features
- Walk-In Closet(s), Upgraded Countertops, Primary Bath(s), Eat-in Kitchen, Dining Area, Built-in Features, Bathroom - Walk-In Shower, Bathroom - Stall Shower
- Flooring: Carpet, Ceramic Tile, Hardwood, Wood
- Windows: Skylight(s)
- Basement: Walk-Out Access,Partially Finished
- Number of fireplaces: 1
- Fireplace features: Wood Burning, Stone
Interior area
- Total structure area: 1,901
- Total interior livable area: 1,901 sqft
- Finished area above ground: 1,901
- Finished area below ground: 0
Property
Parking
- Total spaces: 2
- Parking features: Paved, Assigned, Parking Lot
- Details: Assigned Parking
Accessibility
- Accessibility features: None
Features
- Levels: Three
- Stories: 3
- Patio & porch: Patio, Deck
- Exterior features: Lighting, Sidewalks
- Pool features: None
Lot
- Size: 1,820 Square Feet
Details
- Additional structures: Above Grade, Below Grade
- Parcel number: 4105 1217
- Zoning: RESIDENTIAL
- Special conditions: Standard
Construction
Type & style
- Home type: Townhouse
- Architectural style: Traditional
- Property subtype: Townhouse
Materials
- Vinyl Siding
- Foundation: Concrete Perimeter
- Roof: Asphalt
Condition
- New construction: No
- Year built: 1988
Utilities & green energy
- Sewer: Public Sewer
- Water: Public
Community & HOA
Community
- Subdivision: The Woodlands
HOA
- Has HOA: Yes
- Amenities included: Tot Lots/Playground
- Services included: Maintenance Grounds, Snow Removal, Common Area Maintenance
- HOA fee: $245 monthly
- HOA name: THE WOODLANDS
Location
- Region: West Chester
- Municipality: WEST WHITELAND TWP
Financial & listing details
- Price per square foot: $250/sqft
- Tax assessed value: $132,680
- Annual tax amount: $4,053
- Date on market: 10/22/2025
- Listing agreement: Exclusive Right To Sell
- Inclusions: Washer, Dryer, Kitchen Refrigerator
- Exclusions: Ring Doorbell System, Basement Refrigerator, Nest Thermostat, And Master Bedroom Black Cabinets, Mounted Baby Monitor, All Tvs & Tv Mounts, Floating Shelves In Baby Bedroom.
- Ownership: Fee Simple
Price history
| Date | Event | Price |
|---|---|---|
| 12/4/2025 | Sold | $476,000+4.6%$250/sqft |
Source:  Bright MLS #PACT2112036 Report a problem Bright MLS #PACT2112036 Report a problem | ||
| 10/26/2025 | Pending sale | $455,000$239/sqft |
Source: Bright MLS #PACT2112036 Report a problem | ||
| 10/22/2025 | Listed for sale | $455,000+51.7%$239/sqft |
Source: Bright MLS #PACT2112036 Report a problem | ||
| 3/5/2018 | Sold | $300,000+0.2%$158/sqft |
Source: Public Record Report a problem | ||
| 1/19/2018 | Listed for sale | $299,500$158/sqft |
Source: Re/Max Main Line-West Chester #1004552147 Report a problem | ||
| 12/18/2016 | Listing removed | $2,500-13.8%$1/sqft |
Source: RE/MAX MAIN LINE #6865013 Report a problem | ||
| 10/28/2015 | Listing removed | $2,900$2/sqft |
Source: Owner Report a problem | ||
| 9/12/2015 | Listed for rent | $2,900$2/sqft |
Source: Owner Report a problem | ||
Public tax history
| Year | Property taxes | Tax assessment |
|---|---|---|
| 2025 | $3,967 +2.1% | $132,680 |
| 2024 | $3,885 +5.7% | $132,680 |
| 2023 | $3,675 | $132,680 |
| 2022 | $3,675 +1.4% | $132,680 |
| 2021 | $3,626 +127.4% | $132,680 |
| 2020 | $1,595 -54.4% | $132,680 |
| 2019 | $3,497 +2.3% | $132,680 |
| 2018 | $3,419 +9901.3% | $132,680 |
| 2017 | $34 -98.8% | $132,680 |
| 2016 | $2,823 | $132,680 |
| 2015 | $2,823 | $132,680 |
| 2014 | $2,823 | $132,680 |
| 2013 | -- | $132,680 |
| 2012 | -- | $132,680 |
| 2011 | -- | $132,680 |
| 2010 | -- | $132,680 |
| 2009 | -- | $132,680 |
| 2008 | -- | $132,680 |
| 2007 | -- | $132,680 |
| 2006 | -- | $132,680 |
| 2005 | -- | $132,680 |
| 2004 | -- | $132,680 |
| 2003 | -- | $132,680 |
| 2000 | -- | $132,680 |
Find assessor info on the county website
Neighborhood: 19380
Nearby homes
- $485,2003 bd3 ba1.9k sqft1487 Conifer Dr, West Chester, PA 19380Off Market

- $471,6003 bd3 ba1.9k sqft1483 Conifer Dr, West Chester, PA 19380Off Market
- $429,5003 bd2 ba1.9k sqft1489 Conifer Dr, West Chester, PA 19380Off Market
- $421,2003 bd2 ba1.6k sqft377 Wells Ter, West Chester, PA 19380Off Market
- $367,4004 bd1 ba1.7k sqft378 Wells Ter, West Chester, PA 19380Off Market
- $397,7004 bd2 ba1.5k sqft379 Wells Ter, West Chester, PA 19380Off Market
- $476,2003 bd3 ba1.9k sqft1504 Conifer Dr, West Chester, PA 19380Off Market
- $210,0003 bd2 ba1.5k sqft380 Wells Ter, West Chester, PA 19380Sold
Nearby schools
GreatSchools rating
- 8/10Mary C Howse El SchoolGrades: K-5Distance: 1.3 mi
- 6/10E N Peirce Middle SchoolGrades: 6-8Distance: 1.1 mi
- 8/10West Chester Henderson High SchoolGrades: 9-12Distance: 3.3 mi
Schools provided by the listing agent
- District: West Chester Area
Source: Bright MLS. This data may not be complete. We recommend contacting the local school district to confirm school assignments for this home.
Get a cash offer in 3 minutes
Find out how much your home could sell for in as little as 3 minutes with a no-obligation cash offer.
Estimated market value
$485,000
Get a cash offer in 3 minutes
Find out how much your home could sell for in as little as 3 minutes with a no-obligation cash offer.
Estimated market value
$485,000
- Pennsylvania
- Chester County
- West Chester
- 19380
- 1485 Conifer Dr
Nearby cities
Nearby neighborhoods
Nearby zip codes
Other West Chester Topics
