There is no lack of room to spread out in this fabulous home! This sought after Evergreen Lakes property has 6 bedrooms and 4 full baths plus a loft, sunroom and finished basement. You will love the open floorplan of this home which features a huge great room with vaulted ceilings and fireplace open to the beautifully redone kitchen with both granite center island and quartz countertops on surrounding cabinetry. Stainless Steel appliances, downdraft cooktop and an abundance of cabinets and pantry make this a kitchen you'll love. Adjoining living room and dining room provide plenty of space for entertaining. Entry from garage provides a mudroom area complete with cubbies to keep your family organized. Also featured on this floor is a guest bedroom and full bath or a main floor office, depending on how you want to use PLUS a large sunroom. There are dual staircases leading upstairs - one from the foyer and one from the great room. Upstairs, you'll find a large primary suite with double sided gas log fireplace that can be enjoyed from both your bedroom or primary bath. Just think of enjoying a relaxing bath in your whirlpool tub, sipping a glass of wine, while enjoying the cozy fire at the same time. The primary bath has been renovated with updated tile shower and granite countertops and new tile floors as well - it's stunning. Also on this floor are three additional bedrooms sharing one full bath, an upstairs laundry area, plus a large loft area with great lighting currently being used as an artist loft. The basement sports even more space. Have difficulty navigating stairs? No problem, there is a chair lift from the basement to the main floor. Don't need it, then it is easily removable! The basement provides both finished space for living and unfinished space with 220V power that is currently being used as a workshop. With a full kitchen and panty, this finished level creates a terrace level apartment for your family needs, or just a great entertaining space away from the main floor. Full bath on this floor also provides a 2nd laundry hook-up complete with stackable washer/dryer. Three additional finished areas with an abundance of storage can be used as you desire - media room, second family room, bedroom, playroom, office? So many possibilities! Transitioning to the exterior, there are countless great things to mention: updated Thermopane windows with warranty, 2 newer HVAC systems, newer deck with gazebo, flat yard, three sides brick, cement siding, invisible pet fence, and extra parking just to name a few. Come join us in this active neighborhood complete with tennis teams, pickleball and swim team. This large HOA provides 2 pools, 2 playgrounds, clubhouse and large open field that always has games and other activities to enjoy.
Closed
$685,000
1485 Country Lake Dr SW, Lilburn, GA 30047
6beds
5,152sqft
Single Family Residence
Built in 1993
0.4 Acres Lot
$609,900 Zestimate®
$133/sqft
$2,702 Estimated rent
Home value
$609,900
$549,000 - $677,000
$2,702/mo
Zestimate® history
Owner options
List your home for rent
$2,702/mo
Rent Zestimate®
Find your next renter with Zillow Rental Manager. Plus, with online applications, you can quickly screen prospective tenants – for free.
$2,702/mo
Rent Zestimate®
Refinance and save
$5,113/mo
Est. payment
Refinancing to a lower rate could help reduce your monthly payments and save thousands over the life of the loan.
$5,113/mo
Est. payment
Explore your selling options
Work with a Zillow partner agent
Leverage their expertise and Zillow's premium Showcase listings to get your home seen by more buyers.
Get startedList with your own agent
Get your home in front of millions of buyers by listing it on Zillow.
Learn how to do itSell it yourself
Take full control of how buyers see your home on Zillow by listing For Sale by Owner (FSBO).
List your homeWhat's special
Zillow last checked:
Listing updated:
Listed by:
Patti Martinez 678-772-2979,
Keller Williams Realty Atl. Partners
Bought with:
Marie Hancock, 419195
Century 21 Connect Realty
Source: GAMLS,MLS#: 10314511
Facts & features
Interior
Bedrooms & bathrooms
- Bedrooms: 6
- Bathrooms: 4
- Full bathrooms: 4
- Main level bathrooms: 1
- Main level bedrooms: 1
Rooms
- Room types: Foyer, Great Room, Loft, Office, Sun Room
Dining room
- Features: Separate Room
Kitchen
- Features: Breakfast Area, Breakfast Bar, Kitchen Island, Second Kitchen, Solid Surface Counters
Heating
- Central, Forced Air, Heat Pump, Natural Gas
Cooling
- Attic Fan, Ceiling Fan(s), Central Air
Appliances
- Included: Cooktop, Dishwasher, Disposal, Double Oven, Dryer, Gas Water Heater, Ice Maker, Microwave, Refrigerator, Stainless Steel Appliance(s), Washer
- Laundry: Upper Level
Features
- Double Vanity, High Ceilings, In-Law Floorplan, Tray Ceiling(s), Vaulted Ceiling(s), Walk-In Closet(s)
- Flooring: Carpet, Hardwood, Tile
- Windows: Double Pane Windows
- Basement: Bath Finished,Daylight,Exterior Entry,Finished,Interior Entry,Unfinished
- Attic: Pull Down Stairs
- Number of fireplaces: 2
- Fireplace features: Gas Log, Master Bedroom
- Common walls with other units/homes: No Common Walls
Interior area
- Total structure area: 5,152
- Total interior livable area: 5,152 sqft
- Finished area above ground: 3,934
- Finished area below ground: 1,218
Property
Parking
- Total spaces: 2
- Parking features: Attached, Kitchen Level, Side/Rear Entrance
- Has attached garage: Yes
Features
- Levels: Two
- Stories: 2
- Patio & porch: Deck
- Fencing: Other
- Body of water: None
Lot
- Size: 0.4 Acres
- Features: Level
- Residential vegetation: Partially Wooded
Details
- Additional structures: Gazebo
- Parcel number: R6079A031
Construction
Type & style
- Home type: SingleFamily
- Architectural style: Brick 3 Side,Traditional
- Property subtype: Single Family Residence
Materials
- Brick, Concrete
- Roof: Composition
Condition
- Updated/Remodeled
- New construction: No
- Year built: 1993
Utilities & green energy
- Sewer: Public Sewer
- Water: Public
- Utilities for property: Cable Available, Electricity Available, High Speed Internet, Natural Gas Available, Phone Available, Sewer Available, Water Available
Community & HOA
Community
- Features: Clubhouse, Lake, Park, Playground, Pool, Sidewalks, Street Lights, Swim Team, Tennis Court(s), Walk To Schools
- Security: Security System, Smoke Detector(s)
- Subdivision: Evergreen Lakes
HOA
- Has HOA: Yes
- Services included: Reserve Fund, Swimming, Tennis
- HOA fee: $875 annually
Location
- Region: Lilburn
Financial & listing details
- Price per square foot: $133/sqft
- Annual tax amount: $5,680
- Date on market: 6/5/2024
- Cumulative days on market: 57 days
- Listing agreement: Exclusive Right To Sell
- Listing terms: Cash,Conventional,FHA,VA Loan
- Electric utility on property: Yes
Price history
| Date | Event | Price |
|---|---|---|
| 7/30/2024 | Sold | $685,000+3%$133/sqft |
Source:  GAMLS #10314511 Report a problem GAMLS #10314511 Report a problem | ||
| 6/27/2024 | Pending sale | $665,000$129/sqft |
Source:  FMLS GA #7399582 Report a problem FMLS GA #7399582 Report a problem | ||
| 6/22/2024 | Contingent | $665,000$129/sqft |
Source: GAMLS #10314511 Report a problem | ||
| 6/7/2024 | Listed for sale | $665,000$129/sqft |
Source: FMLS GA #7399582 Report a problem | ||
Public tax history
Tax history is unavailable.
Neighborhood: 30047
Nearby homes
- $685,0004 bd3 ba4.7k sqft1485 Country Lake Dr, Lilburn, GA 30047Sold
- $541,0004 bd4 ba2.9k sqft1495 Country Lake Dr, Lilburn, GA 30047Off Market
- $595,7005 bd3 ba4.4k sqft1465 Country Lake Dr, Lilburn, GA 30047Off Market
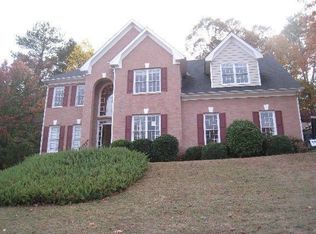
- $576,8005 bd5 ba3.9k sqft1480 Country Lake Dr, Lilburn, GA 30047Off Market
- $613,4005 bd5 ba3.8k sqft1470 Country Lake Dr, Lilburn, GA 30047Off Market
- $580,0005 bd4 ba3.5k sqft1468 Bristolwood Ct SW, Lilburn, GA 30047Sold
- $543,3007 bd3 ba3.1k sqft5255 Country Lake Ct, Lilburn, GA 30047Off Market
- $525,9004 bd3 ba2.7k sqft1490 Country Lake Dr, Lilburn, GA 30047Off Market
Nearby schools
GreatSchools rating
- 8/10Mountain Park Elementary SchoolGrades: PK-5Distance: 0.3 mi
- 7/10Trickum Middle SchoolGrades: 6-8Distance: 3.3 mi
- 6/10Parkview High SchoolGrades: 9-12Distance: 1.6 mi
Schools provided by the listing agent
- Elementary: Mountain Park
- Middle: Trickum
- High: Parkview
Source: GAMLS. This data may not be complete. We recommend contacting the local school district to confirm school assignments for this home.
Get a cash offer in 3 minutes
Find out how much your home could sell for in as little as 3 minutes with a no-obligation cash offer.
Estimated market value
$609,900
Get a cash offer in 3 minutes
Find out how much your home could sell for in as little as 3 minutes with a no-obligation cash offer.
Estimated market value
$609,900
- Georgia
- Gwinnett County
- Lilburn
- 30047
- 1485 Country Lake Dr SW
Nearby cities
Nearby zip codes
Other Lilburn Topics
