Nestled near the tranquil beauty of Hagador Canyon and the skinsuit trail, this lovingly remodeled home beckons you to experience the essence of mountain living. Step inside you will be greeted by the vaulted ceilings, grand staircase, the wood shutters add a touch of elegance allowing for privacy. Downstairs contains a formal dining, a guest room with a full bath, an open-concept kitchen and family room. kitchen features a center island breakfast bar, new stainless-steel appliances, soft-closed cabinets, a walk-in Pantry with ample space for storage. Upstairs are the four bedrooms, including a luxurious master suite, with its own private deck overlooking the breathtaking scenery. The master bathroom invites relaxation with a soaking tub, his and her sinks, a full shower, and a spacious walk-in closet. Besides, the property provides 3-car garage. Step outside to the backyard, meticulously adorned to evoke the serenity of a park. With lush landscaping and serene ambiance, every moment spent here feels like a rejuvenating escape. This home embodies the perfect blend of luxury and comfort. It's more than a house; it's your personal retreat, waiting to be cherished. Schedule Your Exclusive Visiting Today: Don't miss the chance to make this slice of paradise your own.
Sold for $1,232,000
Listed by: Pinnacle Real Estate Group • Sherry Rafferty • Contact: 626-550-1998
Bought with: SoCal Coastal Properties
$1,232,000
1485 Deer Hollow Dr, Corona, CA 92882
5beds
3,283sqft
Single Family Residence
Built in 2002
0.25 Acres Lot
$1,273,700 Zestimate®
$375/sqft
$4,589 Estimated rent
Home value
$1,273,700
$1.21M - $1.34M
$4,589/mo
Zestimate® history
Owner options
List your home for rent
$4,589/mo
Rent Zestimate®
Find your next renter with Zillow Rental Manager. Plus, with online applications, you can quickly screen prospective tenants – for free.
$4,589/mo
Rent Zestimate®
Refinance and save
$7,968/mo
Est. payment
Refinancing to a lower rate could help reduce your monthly payments and save thousands over the life of the loan.
$7,968/mo
Est. payment
Explore your selling options
Work with a Zillow partner agent
Leverage their expertise and Zillow's premium Showcase listings to get your home seen by more buyers.
Get startedList with your own agent
Get your home in front of millions of buyers by listing it on Zillow.
Learn how to do itSell it yourself
Take full control of how buyers see your home on Zillow by listing For Sale by Owner (FSBO).
List your homeWhat's special
Zillow last checked:
Listing updated:
Listed by:
Sherry Rafferty DRE #02055164 626-550-1998,
Pinnacle Real Estate Group,
Co-Listing Agent: DAOMING WANG DRE #02032969 657-272-8888,
Pinnacle Real Estate Group
Bought with:
Kal Ibrahim, DRE #01723096
SoCal Coastal Properties
Source: CRMLS,MLS#: OC24096473 Originating MLS: California Regional MLS
Originating MLS: California Regional MLSFacts & features
Interior
Bedrooms & bathrooms
- Bedrooms: 5
- Bathrooms: 3
- Full bathrooms: 3
- Main level bathrooms: 1
- Main level bedrooms: 1
Rooms
- Room types: Bedroom, Family Room, Kitchen, Laundry, Living Room, Primary Bathroom, Primary Bedroom, Other, Pantry
Primary bedroom
- Features: Primary Suite
Bedroom
- Features: Bedroom on Main Level
Bathroom
- Features: Bathtub, Closet, Dual Sinks, Soaking Tub, Separate Shower, Walk-In Shower
Kitchen
- Features: Quartz Counters, Walk-In Pantry
Other
- Features: Walk-In Closet(s)
Heating
- Central, Electric
Cooling
- Central Air, Dual, Electric
Appliances
- Included: Double Oven, Dishwasher, Freezer, Gas Cooktop, Disposal, Gas Oven, Dryer, Washer
- Laundry: Gas Dryer Hookup, Inside, Laundry Room, Upper Level
Features
- Balcony, Ceiling Fan(s), Cathedral Ceiling(s), High Ceilings, Open Floorplan, Pantry, Storage, Bedroom on Main Level, Instant Hot Water, Primary Suite, Walk-In Pantry, Walk-In Closet(s)
- Flooring: Carpet, Tile, Wood
- Windows: Screens, Shutters
- Has fireplace: Yes
- Fireplace features: Family Room, Gas
- Common walls with other units/homes: No Common Walls
Interior area
- Total interior livable area: 3,283 sqft
Property
Parking
- Total spaces: 3
- Parking features: Door-Multi, Door-Single, Garage, Garage Door Opener
- Attached garage spaces: 3
Accessibility
- Accessibility features: Parking
Features
- Levels: Two
- Stories: 2
- Entry location: 1
- Patio & porch: Deck, Open, Patio
- Pool features: None
- Spa features: None
- Fencing: Fair Condition,Privacy,Wood
- Has view: Yes
- View description: Canyon, Mountain(s), Trees/Woods
Lot
- Size: 0.25 Acres
- Features: Sprinkler System, Yard
Details
- Parcel number: 112360003
- Special conditions: Standard
Construction
Type & style
- Home type: SingleFamily
- Architectural style: Contemporary
- Property subtype: Single Family Residence
Materials
- Drywall
- Foundation: None
- Roof: Tile
Condition
- Updated/Remodeled
- New construction: No
- Year built: 2002
Utilities & green energy
- Electric: Standard
- Sewer: Public Sewer
- Water: Public
- Utilities for property: Natural Gas Available, Water Connected
Community & HOA
Community
- Features: Sidewalks
- Security: Carbon Monoxide Detector(s), Smoke Detector(s)
HOA
- Has HOA: Yes
- Amenities included: Maintenance Grounds, Management
- HOA fee: $174 monthly
- HOA name: Hidden Crest
- HOA phone: 949-838-8219
Location
- Region: Corona
Financial & listing details
- Price per square foot: $375/sqft
- Tax assessed value: $1,256,640
- Date on market: 5/13/2024
- Cumulative days on market: 9 days
- Listing terms: Cash,Cash to Existing Loan,Conventional,1031 Exchange
- Road surface type: Paved
Price history
| Date | Event | Price |
|---|---|---|
| 7/1/2024 | Sold | $1,232,000-5.2%$375/sqft |
Source:  CRMLS #OC24096473 Report a problem CRMLS #OC24096473 Report a problem | ||
| 5/30/2024 | Pending sale | $1,299,000$396/sqft |
Source: CRMLS #OC24096473 Report a problem | ||
| 5/29/2024 | Listed for sale | $1,299,000+32.7%$396/sqft |
Source: CRMLS #OC24096473 Report a problem | ||
| 3/1/2024 | Sold | $979,000+50.6%$298/sqft |
Source: CRMLS #PW24015848 Report a problem | ||
| 9/27/2006 | Sold | $650,000-16.1%$198/sqft |
Source: Public Record Report a problem | ||
| 12/15/2005 | Sold | $775,000+80.4%$236/sqft |
Source: Public Record Report a problem | ||
| 2/19/2003 | Sold | $429,500$131/sqft |
Source: Public Record Report a problem | ||
Public tax history
| Year | Property taxes | Tax assessment |
|---|---|---|
| 2026 | -- | $1,256,640 +2% |
| 2025 | $15,848 +39.6% | $1,232,000 +44.3% |
| 2024 | $11,350 +1.5% | $853,761 +2% |
| 2023 | $11,184 +1.9% | $837,022 +2% |
| 2022 | $10,979 +8.9% | $820,611 +10.3% |
| 2021 | $10,086 +9.8% | $743,841 +12% |
| 2020 | $9,189 +3.1% | $664,144 +3% |
| 2019 | $8,914 +1.3% | $644,800 +4% |
| 2018 | $8,797 +6.7% | $620,000 +7.3% |
| 2017 | $8,246 | $578,000 -3% |
| 2016 | $8,246 -2.3% | $596,000 +3.8% |
| 2015 | $8,439 +1.1% | $574,000 +0.3% |
| 2014 | $8,349 | $572,000 +26.8% |
| 2013 | -- | $451,000 +5.4% |
| 2012 | -- | $428,000 -5.5% |
| 2011 | -- | $453,000 +2.3% |
| 2010 | -- | $443,000 +14.5% |
| 2009 | -- | $387,000 -34.5% |
| 2008 | -- | $591,000 -9.1% |
| 2007 | -- | $650,000 -16.1% |
| 2006 | -- | $775,000 +72.6% |
| 2005 | -- | $448,919 +56.8% |
| 2003 | -- | $286,289 +104.5% |
| 2002 | -- | $139,990 +381.6% |
| 2001 | $2,841 | $29,067 |
Find assessor info on the county website
Neighborhood: 92882
Nearby homes
- $1,161,6005 bd5 ba3.7k sqft1491 Deer Hollow Dr, Corona, CA 92882Off Market
- $952,2003 bd3 ba2.8k sqft1479 Deer Hollow Dr, Corona, CA 92882Off Market
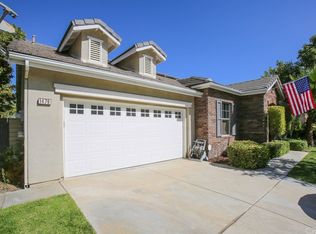
- $1,154,0005 bd3 ba3.2k sqft1497 Deer Hollow Dr, Corona, CA 92882Off Market
- $1,185,5005 bd5 ba3.7k sqft1473 Deer Hollow Dr, Corona, CA 92882Off Market

- $830,0003 bd2 ba1.8k sqft1466 Wigeon Dr, Corona, CA 92882Sold
- $930,0004 bd3 ba2.1k sqft1464 Wigeon Dr, Corona, CA 92882Sold
- $931,1004 bd3 ba2.3k sqft1468 Wigeon Dr, Corona, CA 92882Off Market
- $995,0003 bd3 ba2.8k sqft1481 Tudor Cir, Corona, CA 92882Sold
Nearby schools
GreatSchools rating
- 4/10John Adams Elementary SchoolGrades: K-6Distance: 0.7 mi
- 4/10Letha Raney Intermediate SchoolGrades: 6-8Distance: 1.5 mi
- 6/10Corona High SchoolGrades: 9-12Distance: 1.8 mi
Get a cash offer in 3 minutes
Find out how much your home could sell for in as little as 3 minutes with a no-obligation cash offer.
Estimated market value
$1,273,700
Get a cash offer in 3 minutes
Find out how much your home could sell for in as little as 3 minutes with a no-obligation cash offer.
Estimated market value
$1,273,700
- California
- Riverside County
- Corona
- 92882
- 1485 Deer Hollow Dr
Nearby cities
Nearby neighborhoods
Nearby zip codes
Other Corona Topics
