Skip main navigation
Closed
  • $255,000

    1485 E 106th St, Cleveland, OH 44106

    5beds
    2,264sqft
    Single Family Residence
    Built in 1910
    5,127 Square Feet Lot
    $359,000 Zestimate®
    $113/sqft
    $2,902 Estimated rent

    Home value

    $359,000

    $320,000 - $406,000

    $2,902/mo

    Zestimate® history
    Loading
    Loading...

    Owner options

    List your home for rent

    $2,902/mo

    Rent Zestimate®

    Find your next renter with Zillow Rental Manager. Plus, with online applications, you can quickly screen prospective tenants – for free.

    Learn more

    $2,902/mo

    Rent Zestimate®

    Refinance and save

    $1,774/mo

    Est. payment

    Refinancing to a lower rate could help reduce your monthly payments and save thousands over the life of the loan.

    See today's rates

    $1,774/mo

    Est. payment

    Explore your selling options

    Work with a Zillow partner agent

    Leverage their expertise and Zillow's premium Showcase listings to get your home seen by more buyers.

    Get started

    List with your own agent

    Get your home in front of millions of buyers by listing it on Zillow.

    Learn how to do it

    Sell it yourself

    Take full control of how buyers see your home on Zillow by listing For Sale by Owner (FSBO).

    List your home

    What's special

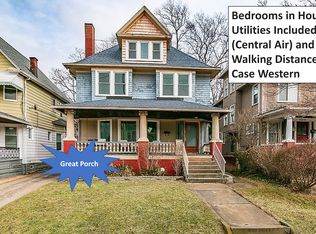
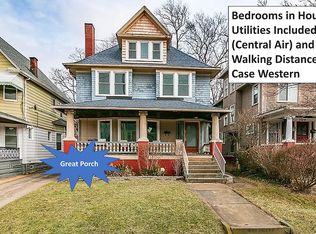
    This century colonial, nestled in the heart of Wade Park, offers a charming slice of history! Inside, you'll immediately notice the original character, from graceful pillars and rich beamed ceilings to gleaming hardwood floors and beautiful built-ins that showcase timeless craftsmanship. Just blocks from Fairfax Market, the Cultural Gardens, Botanical Gardens, Case Western, and the Cleveland Clinic and UH campuses, this home combines charm with unbeatable convenience. Families and those who love to entertain will appreciate the spacious rooms, including a living room with a fireplace surrounded by vintage tile, a dining room with a cozy window seat and display cabinets, and a kitchen with modern stainless steel appliances. A dedicated home office adds to the appeal. A dual sided staircase leads upstairs, where you'll find four generous bedrooms (one with access to a balcony) and a full bath. The finished attic provides a master retreat with a private full bath, clawfoot tub, and a separate sitting room that could serve as a nursery or reading nook. The full basement offers ample storage, a laundry area, and the potential for a rec room or home gym. Outside, enjoy an inviting front porch, spacious back deck, and a two car garage. With an attractive price and plenty of opportunities to add your personal touch, this home is one you won’t want to miss!

    Zillow last checked:

    Listing updated:

    Listed by:

    Ryan Shirley 330-888-9373 ryan@impactsellshomes.com,

    Keller Williams Living

    Bought with:

    Bob Zimmer, 404374

    Keller Williams Greater Metropolitan

    Source: MLS Now,MLS#: 5103616MLS LogoOriginating MLS: Akron Cleveland Association of REALTORS

    Facts & features

    Interior

    Bedrooms & bathrooms
    • Bedrooms: 5
    • Bathrooms: 3
    • Full bathrooms: 2
    • 1/2 bathrooms: 1
    Bedroom
    • Description: Flooring: Carpet
    • Level: Second
    • Dimensions: 14 x 14
    Bedroom
    • Description: Walk out Balcony,Flooring: Carpet
    • Level: Second
    • Dimensions: 11 x 12
    Bedroom
    • Description: Flooring: Carpet
    • Level: Second
    • Dimensions: 12 x 13
    Bedroom
    • Description: Flooring: Carpet
    • Features: Fireplace
    • Level: Second
    • Dimensions: 14 x 15
    Primary bathroom
    • Description: Flooring: Tile
    • Level: Third
    • Dimensions: 7 x 6
    Primary bathroom
    • Description: Flooring: Hardwood
    • Features: Built-in Features
    • Level: Third
    • Dimensions: 18 x 13
    Bathroom
    • Description: Flooring: Tile
    • Level: Second
    • Dimensions: 8 x 5
    Bonus room
    • Description: Flooring: Hardwood
    • Level: Third
    • Dimensions: 11 x 12
    Dining room
    • Description: Flooring: Hardwood
    • Features: Built-in Features, Natural Woodwork
    • Level: First
    • Dimensions: 15 x 13
    Gym
    • Level: Basement
    • Dimensions: 14 x 12
    Kitchen
    • Description: Flooring: Tile
    • Level: First
    • Dimensions: 13 x 10
    Library
    • Description: Flooring: Hardwood
    • Features: Fireplace
    • Level: First
    • Dimensions: 11 x 6
    Living room
    • Description: Flooring: Hardwood
    • Features: Fireplace
    • Level: First
    • Dimensions: 19 x 15
    Recreation
    • Features: Bar
    • Level: Basement
    • Dimensions: 16 x 12
    Heating
    • Forced Air, Fireplace(s), Gas, Hot Water, Steam
    Cooling
    • Wall/Window Unit(s)
    Appliances
    • Laundry: In Basement
    Features
    • Built-in Features, Crown Molding, Natural Woodwork
    • Basement: Full,Partially Finished
    • Number of fireplaces: 1
    • Fireplace features: Bedroom, Library, Living Room, Gas
    Interior area
    • Total structure area: 2,264
    • Total interior livable area: 2,264 sqft
    • Finished area above ground: 2,264

    Property

    Parking
    • Total spaces: 2
    • Parking features: Detached, Garage, Shared Driveway, On Street
    • Garage spaces: 2
    Features
    • Levels: Three Or More
    • Patio & porch: Covered, Deck, Porch, Balcony
    • Exterior features: Balcony
    • Fencing: Back Yard,Wood
    Lot
    • Size: 5,127 Square Feet
    Details
    • Additional structures: Garage(s)
    • Parcel number: 12015060

    Construction

    Type & style
    • Home type: SingleFamily
    • Architectural style: Colonial
    • Property subtype: Single Family Residence
    Materials
    • Wood Siding
    • Foundation: Block, Brick/Mortar, Combination
    • Roof: Shingle
    Condition
    • Year built: 1910

    Utilities & green energy

    • Sewer: Public Sewer
    • Water: Public

    Community & HOA

    Community
    • Subdivision: Wade Park
    HOA
    • Has HOA: No
    Location
    • Region: Cleveland

    Financial & listing details

    • Price per square foot: $113/sqft
    • Tax assessed value: $311,100
    • Annual tax amount: $7,138
    • Date on market: 10/1/2025
    • Cumulative days on market: 171 days
    • Listing terms: Cash,Conventional,1031 Exchange

    Price history

    DateEventPrice
    10/30/2025Listed for rent$750
    Source: Zillow Rentals Report a problem
    9/30/2025Sold$255,000-13.6%$113/sqft
    Source: MLS Now #5103616 Report a problem
    9/5/2025Listing removed$295,000$130/sqft
    Source: MLS Now #5103616 Report a problem
    8/18/2025Contingent$295,000$130/sqft
    Source: MLS Now #5103616 Report a problem
    4/15/2025Listed for sale$295,000$130/sqft
    Source: MLS Now #5103616 Report a problem
    4/1/2025Pending sale$295,000$130/sqft
    Source: MLS Now #5103616 Report a problem
    3/6/2025Listed for sale$295,000+84.4%$130/sqft
    Source: MLS Now #5103616 Report a problem
    10/26/2016Sold$160,000-3%$71/sqft
    Source: Public Record Report a problem
    8/10/2016Listed for sale$165,000$73/sqft
    Source: Howard Hanna - Cleveland Heights #3827129 Report a problem
    7/19/2016Pending sale$165,000$73/sqft
    Source: Howard Hanna - Cleveland Heights #3827129 Report a problem
    7/14/2016Price change$165,000-2.9%$73/sqft
    Source: Howard Hanna - Cleveland Heights #3827129 Report a problem
    4/27/2016Price change$170,000-2.2%$75/sqft
    Source: Howard Hanna - Cleveland Heights #3665754 Report a problem
    2/26/2016Price change$173,900-0.6%$77/sqft
    Source: Howard Hanna - Cleveland Heights #3665754 Report a problem
    2/2/2016Listed for sale$175,000$77/sqft
    Source: Howard Hanna - Cleveland Heights #3665754 Report a problem
    1/28/2016Pending sale$175,000$77/sqft
    Source: Howard Hanna - Cleveland Heights #3665754 Report a problem
    1/7/2016Listed for sale$175,000$77/sqft
    Source: Howard Hanna - Cleveland Heights #3665754 Report a problem

    Public tax history

    YearProperty taxesTax assessment
    2025$7,284 +2%$108,890
    2024$7,138 +60.8%$108,890 +86.1%
    2023$4,439 +0.6%$58,520
    2022$4,414 +1%$58,520
    2021$4,370 -4.9%$58,520 +10%
    2020$4,595 +5.6%$53,200
    2019$4,353 +2.8%$53,200
    2018$4,235 +69.4%$53,200 +75.5%
    2017$2,499 +0.8%$30,310
    2016$2,478 $30,310
    2015$2,478 +21.5%$30,310 +22%
    2014$2,041 +1.8%$24,850
    2013$2,004 +3.1%$24,850
    2012$1,945 +1017.1%$24,850 -14.2%
    2011$174 -90%$28,950
    2010$1,738 +0.8%$28,950
    2009$1,724 -7.5%$28,950 -12%
    2008$1,865 +3.3%$32,900
    2007$1,804 +0.1%$32,900
    2006$1,803 +5.5%$32,900 +11%
    2005$1,709 +1.2%$29,650
    2004$1,689 +1.1%$29,650
    2003$1,671 +18.9%$29,650 +17.8%
    2002$1,406 -42.8%$25,170
    2001$2,459 +4.5%$25,170
    2000$2,353 $25,170
    Find assessor info on the county website

    Neighborhood: Glenville

    Nearby schools

    GreatSchools rating
    Schools provided by the listing agent
    • District: Cleveland Municipal - 1809

    Source: MLS Now. This data may not be complete. We recommend contacting the local school district to confirm school assignments for this home.

    Get a cash offer in 3 minutes
    Find out how much your home could sell for in as little as 3 minutes with a no-obligation cash offer.
    Estimated market value
    $359,000
    Get a cash offer in 3 minutes
    Find out how much your home could sell for in as little as 3 minutes with a no-obligation cash offer.
    Estimated market value
    $359,000