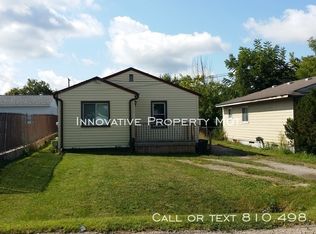
Welcome Home to this charming 3-bedroom, 1-bath home that has been lovingly renovated from top to bottom, boasting a fresh and modern feel throughout. Nestled in a popular area of Burton, this move-in-ready property offers the perfect blend of comfort and style.
Step inside and be greeted by warm, inviting neutral colors and brand new plush carpeting. The heart of the home is the stunning kitchen, featuring sleek white shaker cabinets, a stylish backsplash, recessed lighting and gorgeous countertops. Enjoy ample storage space and the convenience of brand new appliances. Two generously sized bedrooms provide ample space for relaxation, while a third smaller bedroom offers flexibility – perfect for a home office, nursery, or guest room. The updated bathroom features a water-saving toilet, a new vanity, and a sparkling new tub/shower with matching laminate flooring.
You will have peace of mind with years of no maintenance with the brand new roof, plumbing, electrical, lighting and new furnace. Washer and dryer is also included.
The backyard is an entertainer's dream! Almost fully fenced, it's the perfect space for children to play, pets to roam, or for hosting summer barbecues. No more scraping car windows in the winter with this 1.5 car garage also perfect for storage. There is a very large crawl space that could even be used to store extra house hold items.
Don't miss out on this incredible opportunity! This home is also approved for a MSHDA loan that can give up to $10K in down payment assistance if you qualify. If you are someone that is looking to down size you need to see this one. Schedule your showing today and make this updated gem your forever home.
BATVAI
Sold for $130,000
$130,000
1485 E McLean Ave, Burton, MI 48529
3beds
864sqft
Single Family Residence
Built in 1940
4,356 Square Feet Lot
$139,200 Zestimate®
$150/sqft
$1,126 Estimated rent
Home value
$139,200
$127,000 - $153,000
$1,126/mo
Zestimate® history
Owner options
List your home for rent
$1,126/mo
Rent Zestimate®
Find your next renter with Zillow Rental Manager. Plus, with online applications, you can quickly screen prospective tenants – for free.
$1,126/mo
Rent Zestimate®
Refinance and save
$914/mo
Est. payment
Refinancing to a lower rate could help reduce your monthly payments and save thousands over the life of the loan.
$914/mo
Est. payment
Explore your selling options
Work with a Zillow partner agent
Leverage their expertise and Zillow's premium Showcase listings to get your home seen by more buyers.
Get startedList with your own agent
Get your home in front of millions of buyers by listing it on Zillow.
Learn how to do itSell it yourself
Take full control of how buyers see your home on Zillow by listing For Sale by Owner (FSBO).
List your homeWhat's special
Water-saving toiletUpdated bathroomLarge crawl spaceFresh and modern feelNew vanityAmple storage spaceGorgeous countertops
Zillow last checked:
Listing updated:
Listed by:
Jackie Stratton 810-397-2603,
Keller Williams First
Bought with:
Kristopher J Hines, 6501390795
Brookstone, Realtors LLC
Source: Realcomp II,MLS#: 20250003791
Facts & features
Interior
Bedrooms & bathrooms
- Bedrooms: 3
- Bathrooms: 1
- Full bathrooms: 1
Bedroom
- Level: Entry
- Area: 63
- Dimensions: 7 x 9
Bedroom
- Level: Entry
- Area: 99
- Dimensions: 9 x 11
Bedroom
- Level: Entry
- Area: 99
- Dimensions: 9 x 11
Other
- Level: Entry
- Area: 35
- Dimensions: 5 x 7
Kitchen
- Level: Entry
- Area: 110
- Dimensions: 10 x 11
Living room
- Level: Entry
- Area: 220
- Dimensions: 11 x 20
Mud room
- Level: Entry
- Area: 84
- Dimensions: 7 x 12
Heating
- Forced Air, Natural Gas
Appliances
- Included: Dishwasher, Dryer, Free Standing Gas Range, Free Standing Refrigerator, Microwave, Range Hood, Stainless Steel Appliances, Washer
Features
- Has basement: No
- Has fireplace: No
Interior area
- Total interior livable area: 864 sqft
- Finished area above ground: 864
Property
Parking
- Total spaces: 1.5
- Parking features: Oneand Half Car Garage, Detached
- Garage spaces: 1.5
Features
- Levels: One
- Stories: 1
- Entry location: GroundLevelwSteps
- Patio & porch: Porch
- Pool features: None
- Fencing: Back Yard
Lot
- Size: 4,356 Square Feet
- Dimensions: 45.00 x 100.00
Details
- Parcel number: 5931527234
- Special conditions: Short Sale No,Standard
Construction
Type & style
- Home type: SingleFamily
- Architectural style: Bungalow
- Property subtype: Single Family Residence
Materials
- Vinyl Siding
- Foundation: Crawl Space
- Roof: Asphalt
Condition
- New construction: No
- Year built: 1940
- Major remodel year: 2025
Utilities & green energy
- Sewer: Public Sewer
- Water: Public
Community & HOA
Community
- Subdivision: WEBBER PLACE
HOA
- Has HOA: No
Location
- Region: Burton
Financial & listing details
- Price per square foot: $150/sqft
- Tax assessed value: $81,400
- Annual tax amount: $1,944
- Date on market: 1/16/2025
- Cumulative days on market: 19 days
- Listing agreement: Exclusive Right To Sell
- Listing terms: Cash,Conventional,FHA,Va Loan
- Exclusions: Exclusion(s) Do Not Exist
Price history
| Date | Event | Price |
|---|---|---|
| 2/28/2025 | Sold | $130,000+0%$150/sqft |
Source:  Realcomp II #20250003791 Report a problem Realcomp II #20250003791 Report a problem | ||
| 2/11/2025 | Pending sale | $129,990$150/sqft |
Source: Realcomp II #20250003791 Report a problem | ||
| 1/17/2025 | Listed for sale | $129,990+462.7%$150/sqft |
Source: Realcomp II #20250003791 Report a problem | ||
| 9/30/2024 | Sold | $23,100-34%$27/sqft |
Source: Realcomp II #20240065550 Report a problem | ||
| 9/24/2024 | Pending sale | $35,000$41/sqft |
Source: Realcomp II #20240065550 Report a problem | ||
| 9/3/2024 | Listed for sale | $35,000$41/sqft |
Source: Realcomp II #20240065550 Report a problem | ||
Public tax history
| Year | Property taxes | Tax assessment |
|---|---|---|
| 2025 | -- | $40,700 |
| 2024 | $1,852 | -- |
| 2023 | -- | $36,900 +23.8% |
| 2022 | -- | $29,800 +20.6% |
| 2021 | -- | $24,700 +30% |
| 2020 | -- | $19,000 +0.5% |
| 2019 | -- | $18,900 +11.8% |
| 2018 | $789 +5% | $16,900 |
| 2017 | $751 -0.5% | $16,900 +9% |
| 2016 | $755 | $15,500 |
| 2015 | $755 | -- |
| 2012 | -- | $11,900 -19% |
| 2011 | -- | $14,700 -21.4% |
| 2010 | -- | $18,700 -33.7% |
| 2008 | $518 | $28,200 -1.4% |
| 2006 | -- | $28,600 +6.3% |
| 2005 | -- | $26,900 +8% |
| 2004 | -- | $24,900 +2.5% |
| 2003 | -- | $24,300 +10% |
| 2002 | $398 +1.5% | $22,100 +10% |
| 2001 | $392 +4% | $20,100 +14.9% |
| 2000 | $377 | $17,500 |
Find assessor info on the county website
Neighborhood: 48529
Nearby homes
- $91,100-- bd1 ba1.1k sqft1513 E McLean Ave, Burton, MI 48529Off Market
- $124,400-- bd2 ba1.2k sqft1517 E McLean Ave, Burton, MI 48529Off Market
- $108,7003 bd2 ba940 sqft1507 E McLean Ave, Burton, MI 48529Off Market
- $81,4002 bd1 ba750 sqft1516 E Buder Ave, Burton, MI 48529Off Market
- $144,000-- bd1 ba1k sqft1510 E Buder Ave, Burton, MI 48529Sold
- $145,5004 bd2 ba1.3k sqft1497 E McLean Ave, Burton, MI 48529Off Market
- $38,0003 bd1 ba852 sqft1500 E Buder Ave, Burton, MI 48529Sold
- $113,400-- bd1 ba912 sqft1488 E McLean Ave, Burton, MI 48529Off Market
Nearby schools
GreatSchools rating
- 4/10West Bendle Elementary SchoolGrades: 3-5Distance: 0.4 mi
- 3/10Bendle Middle SchoolGrades: 6-8Distance: 0.6 mi
- 4/10Bendle High SchoolGrades: 9-12Distance: 0.7 mi
Get a cash offer in 3 minutes
Find out how much your home could sell for in as little as 3 minutes with a no-obligation cash offer.
Estimated market value
$139,200
Get a cash offer in 3 minutes
Find out how much your home could sell for in as little as 3 minutes with a no-obligation cash offer.
Estimated market value
$139,200
- Michigan
- Genesee County
- Burton
- 48529
- 1485 E McLean Ave
Nearby cities
Nearby zip codes
Other Burton Topics
