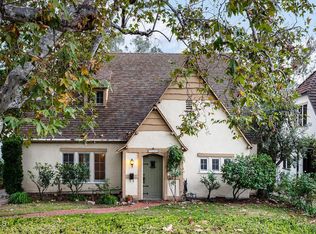
Designed and built by Wallace Neff, AIA for his wife Louise, the Neff Honeymoon Cottage is a treasure in Altadena. Beautifully sited on a large lot, this piece of Altadena history has been exquisitely maintained and preserved, and remarkably survived the Eaton Fire in 2025. Tucked behind mature hedges with a lush green lawn and framed by eucalyptus trees, the house is immediately recognizable as Neff's signature Spanish Colonial Revival style. A meandering path leads to the alcove front porch, an intimate greeting and a glimpse into the romance that lies beyond the front door. The front door opens to the stately living room with a beamed ceiling, warm red clay tile floors that prove there is beauty in age, an open staircase, and a decorative fireplace. Almost everywhere you look there are architectural details of interest, including arched doorways and windows, wrought iron sconces, and clever things like original interior wood shutters--you feel enveloped in history and immediately know the care that went into designing this house. To the left is the formal dining room with a sunny window out to the front yard; the authenticity of the hand troweled plaster walls that are featured in this room and throughout the home, are pronounced. The adjacent kitchen was sensitively remodeled and exudes charm with a marble top center island, decorative tiles, and hand-painted accents. A garden room off the kitchen, previously a covered porch in the original design, extends the living space and has a wall of French doors and windows that all look out to the picturesque enclosed courtyard. The main floor is complete with a small bedroom suite. Two bedrooms with a shared bath make up the second floor. The primary bedroom has a generous closet and features an inviting balcony overlooking the verdant lawn, an ideal quiet reading spot. The house is surrounded by enchanting gardens, including the central walled garden with tranquil fountain as a focal point and mature plantings that have been ornamentally pruned, further evidence of the quality of the property and the tender care taken by the present owner. It is often said that owning such a significant piece of architecture is a once-in-a-lifetime opportunity, and for this special home with its peaceful quiet elegance, this architectural opportunity rises to the level of fine art.
Sold for $2,101,485
Listed by: Berkshire Hathaway Home Servic • Matt McIntyre • Contact: 626-943-7321
Bought with: Compass
$2,101,485
1485 E Mendocino St, Altadena, CA 91001
3beds
2,340sqft
Single Family Residence
Built in 1923
0.32 Acres Lot
$-- Zestimate®
$898/sqft
$7,225 Estimated rent
Home value
Not available
Estimated sales range
Not available
$7,225/mo
Zestimate® history
Owner options
List your home for rent
$7,225/mo
Rent Zestimate®
Find your next renter with Zillow Rental Manager. Plus, with online applications, you can quickly screen prospective tenants – for free.
$7,225/mo
Rent Zestimate®
Refinance and save
$13,290/mo
Est. payment
Refinancing to a lower rate could help reduce your monthly payments and save thousands over the life of the loan.
$13,290/mo
Est. payment
Explore your selling options
Work with a Zillow partner agent
Leverage their expertise and Zillow's premium Showcase listings to get your home seen by more buyers.
Get startedList with your own agent
Get your home in front of millions of buyers by listing it on Zillow.
Learn how to do itSell it yourself
Take full control of how buyers see your home on Zillow by listing For Sale by Owner (FSBO).
List your homeWhat's special
Open staircaseDecorative fireplaceAlcove front porchFramed by eucalyptus treesTucked behind mature hedgesArchitectural details of interestWrought iron sconces
Zillow last checked:
Listing updated:
Listed by:
Matt McIntyre DRE #01844466 626-943-7321,
Berkshire Hathaway Home Servic
Bought with:
Nancy Gerber, DRE #01296071
Compass
Source: CRMLS,MLS#: P1-25755 Originating MLS: California Regional MLS (Ventura & Pasadena-Foothills AORs)
Originating MLS: California Regional MLS (Ventura & Pasadena-Foothills AORs)Facts & features
Interior
Bedrooms & bathrooms
- Bedrooms: 3
- Bathrooms: 3
- Full bathrooms: 2
- 1/2 bathrooms: 1
Rooms
- Room types: Family Room, Living Room, Other, Dining Room
Heating
- Central
Cooling
- Central Air
Appliances
- Included: Dishwasher, Gas Range, Refrigerator
- Laundry: In Garage
Features
- Beamed Ceilings, Balcony, Ceiling Fan(s), Separate/Formal Dining Room
- Has fireplace: Yes
- Fireplace features: Living Room, Primary Bedroom
- Common walls with other units/homes: No Common Walls
Interior area
- Total interior livable area: 2,340 sqft
Property
Parking
- Parking features: Driveway
Features
- Levels: Two
- Stories: 2
- Patio & porch: Balcony
- Exterior features: Balcony
- Pool features: None
- Spa features: None
- Fencing: None
- Has view: Yes
- View description: None
Lot
- Size: 0.32 Acres
- Features: Back Yard, Front Yard, Lawn
Details
- Parcel number: 5846021031
- Special conditions: Notice Of Default,Trust
Construction
Type & style
- Home type: SingleFamily
- Property subtype: Single Family Residence
Condition
- Year built: 1923
Utilities & green energy
- Sewer: Sewer Tap Paid
- Water: Public
- Utilities for property: Electricity Connected, Natural Gas Connected, Sewer Connected, Water Connected
Community & HOA
Community
- Features: Street Lights
Location
- Region: Altadena
Financial & listing details
- Price per square foot: $898/sqft
- Tax assessed value: $886,639
- Annual tax amount: $10,254
- Date on market: 2/6/2026
- Cumulative days on market: 13 days
- Listing terms: Cash,Cash to New Loan,Conventional
- Exclusions: Staging
Price history
| Date | Event | Price |
|---|---|---|
| 3/12/2026 | Sold | $2,101,485+171.2%$898/sqft |
Source:  CRMLS #P1-25755 Report a problem CRMLS #P1-25755 Report a problem | ||
| 9/27/2002 | Sold | $775,000+84.5%$331/sqft |
Source: Public Record Report a problem | ||
| 9/18/1995 | Sold | $420,000$179/sqft |
Source: Public Record Report a problem | ||
Public tax history
| Year | Property taxes | Tax assessment |
|---|---|---|
| 2025 | $10,254 -20.7% | $886,639 -20.7% |
| 2024 | $12,925 +0.9% | $1,117,381 +2% |
| 2023 | $12,813 +3.6% | $1,095,473 +2% |
| 2022 | $12,368 +5.1% | $1,073,994 +2% |
| 2021 | $11,765 +4.2% | $1,052,936 +1% |
| 2020 | $11,293 | $1,042,141 +2% |
| 2019 | $11,293 -2.2% | $1,021,708 +2% |
| 2018 | $11,547 | $1,001,675 +2% |
| 2017 | $11,547 +1% | $982,036 +2% |
| 2016 | $11,432 +2.1% | $962,781 +1.5% |
| 2015 | $11,198 +3.3% | $948,320 +2% |
| 2014 | $10,843 | $929,745 +2.5% |
| 2012 | -- | $907,397 +2% |
| 2011 | -- | $889,606 +0.8% |
| 2010 | -- | $882,959 -0.2% |
| 2009 | -- | $885,058 +2% |
| 2008 | -- | $867,705 +3.6% |
| 2007 | -- | $837,789 +2% |
| 2006 | -- | $821,362 |
| 2005 | -- | $821,362 +4% |
| 2004 | -- | $789,469 +1.9% |
| 2003 | -- | $775,000 +57.4% |
| 2002 | -- | $492,508 +8.5% |
| 2000 | -- | $453,964 |
Find assessor info on the county website
Neighborhood: 91001
Nearby homes
- $1,864,1003 bd3 ba2.7k sqft1509 E Mendocino St, Altadena, CA 91001Off Market
- $1,643,6003 bd3 ba3.1k sqft1475 E Mendocino St, Altadena, CA 91001Off Market
- $1,166,4003 bd2 ba1.7k sqft1484 Carroll Dr, Altadena, CA 91001Off Market
- $2,500,0003 bd2 ba1.6k sqft1500 Carroll Dr, Altadena, CA 91001Sold
- $1,152,3003 bd2 ba1.8k sqft1490 Carroll Dr, Altadena, CA 91001Off Market
- $1,558,5003 bd3 ba2.5k sqft1472 Carroll Dr, Altadena, CA 91001Off Market
- $970-- bd-- ba-- sqft1472 Carroll Dr, Altadena, CA 91001Off Market
- $1,351,8003 bd1 ba1.2k sqft1508 Carroll Dr, Altadena, CA 91001Off Market
Nearby schools
GreatSchools rating
- 5/10Daniel Webster SchoolGrades: K-5Distance: 1.4 mi
- 2/10Eliot Arts MagnetGrades: 6-8Distance: 0.7 mi
- 7/10Pasadena High SchoolGrades: 9-12Distance: 2.3 mi
- California
- Los Angeles County
- Altadena
- 91001
- 1485 E Mendocino St
Nearby cities
Nearby zip codes
Other Altadena Topics
