Skip main navigation
Closed
  • $625,000

    1485 Fair Point Pass, Suwanee, GA 30024

    4beds
    3,280sqft
    Single Family Residence
    Built in 1996
    0.36 Acres Lot
    $624,400 Zestimate®
    $191/sqft
    $3,168 Estimated rent

    Home value

    $624,400

    $581,000 - $668,000

    $3,168/mo

    Zestimate® history
    Loading
    Loading...

    Owner options

    List your home for rent

    $3,168/mo

    Rent Zestimate®

    Find your next renter with Zillow Rental Manager. Plus, with online applications, you can quickly screen prospective tenants – for free.

    Learn more

    $3,168/mo

    Rent Zestimate®

    Refinance and save

    $5,181/mo

    Est. payment

    Refinancing to a lower rate could help reduce your monthly payments and save thousands over the life of the loan.

    See today's rates

    $5,181/mo

    Est. payment

    Explore your selling options

    Work with a Zillow partner agent

    Leverage their expertise and Zillow's premium Showcase listings to get your home seen by more buyers.

    Get started

    List with your own agent

    Get your home in front of millions of buyers by listing it on Zillow.

    Learn how to do it

    Sell it yourself

    Take full control of how buyers see your home on Zillow by listing For Sale by Owner (FSBO).

    List your home

    What's special

    Cul-de-sac propertyBrick frontLots of natural lightUpdated and renovated kitchenStainless appliancesDouble sinksGlass enclosed shower
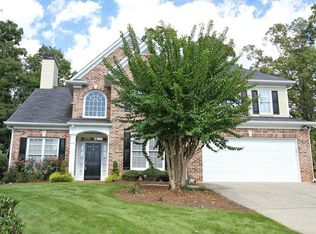
    Welcome to 1485 Fair Point Pass in Sought After Suwanee Georgia! Another JOHN WEILAND Home at its Best! 4 Bedroom, 2.5 Bath, Brick Front, Cul-de-sac Property that's Move in Ready! Over 3,200 Square Feet of Thoughtfully Designed Living Space! .36 Acre Lot. Lots of Natural Light! Freshly Painted Interior! Soaring 2-Story Entry Foyer leads to the Great Room with Custom Built-in Shelving and Stacked Stone Floor to Ceiling Fireplace. Impressive Picture Windows with a View of the Serene and Private Back Yard. Updated and Renovated Kitchen..a Cook's Delight! Spacious Center Wood Top Island with Storage, Stainless Appliances, Completely New Custom Built Cabinetry with Pull Out Drawers and Custom Pantry, Gas Range and MARBLE COUNTERTOPS! Super Convenient Kitchen Workspace with Custom, Built in Shelving and Storage Areas. The Kitchen Opens Seamlessly to the Great Room. Separate Dining Room with Rich Wood French Doors! REAL Oak Hardwood Flooring on the Main Level. Primary Bedroom Boasts a Vaulted Ceiling and Scenic Wooded View. Updated Primary Bath has a Gorgeous, Free Standing Tub, Double Sinks, Glass Enclosed Shower, Updated Fixtures, and Huge Walk in Closet. Jack and Jill Bathroom Connects Two Secondary Bedrooms. Partial Finished Daylight Basement complete with Dedicated HVAC System, Built in Work Desk, Barn Door to Unfinished Storage Space, Lots of Room to Entertain and Play Plus Access to the Back Yard. Huge, House Length Rear Deck Overlooking a Level, Entertaining Back Yard Space. Electric Fence Around the Whole House, Property Equipped with a Radon Mitigation System. Nest Thermostats, HVAC System equipped with a Superior High MERV Rating, Allergen and Particle Capture, 5" Thick Air Filter for the Cleanest Air! Amenity Rich Neighborhood Featuring a Fitness Center, Swimming Pool, Pickleball Courts, Tennis Courts, Basketball Courts, Walking Trails, Playground, Community Garden, Soccer Field and Frisbee Golf...all in a peaceful, tucked-away setting that's still minutes from everything you need. Direct Access to PIB with a stoplight. Easy Access to The Fresh Market, Publix, Suwanee Town Center, Parks, Restaurants, and ALL THAT SUWANEE HAS TO OFFER!

    Zillow last checked:

    Listing updated:

    Listed by:

    Choice 770-601-5747,

    Keller Williams Realty Atl. Partners,

    Al Cherpak 770-601-5747,

    Keller Williams Realty Atl. Partners

    Bought with:

    James Blain, 377478

    Prestige Real Estate

    Source: GAMLS,MLS#: 10850874MLS Logo

    Facts & features

    Interior

    Bedrooms & bathrooms
    • Bedrooms: 4
    • Bathrooms: 3
    • Full bathrooms: 2
    • 1/2 bathrooms: 1
    Rooms
    • Room types: Bonus Room, Great Room, Laundry, Office
    Dining room
    • Features: Separate Room
    Kitchen
    • Features: Breakfast Area, Breakfast Bar, Kitchen Island, Pantry, Solid Surface Counters, Walk-in Pantry
    Heating
    • Central, Forced Air, Natural Gas, Zoned
    Cooling
    • Ceiling Fan(s), Central Air, Electric, Zoned
    Appliances
    • Included: Dishwasher, Disposal, Gas Water Heater, Microwave, Stainless Steel Appliance(s)
    • Laundry: Mud Room
    Features
    • Bookcases, Double Vanity, High Ceilings, Separate Shower, Tile Bath, Tray Ceiling(s), Entrance Foyer, Vaulted Ceiling(s), Walk-In Closet(s)
    • Flooring: Carpet, Hardwood, Vinyl
    • Windows: Double Pane Windows, Window Treatments
    • Basement: Daylight,Exterior Entry,Finished,Interior Entry,Partial,Unfinished
    • Attic: Pull Down Stairs
    • Number of fireplaces: 1
    • Fireplace features: Family Room, Gas Starter
    • Common walls with other units/homes: No Common Walls
    Interior area
    • Total structure area: 3,280
    • Total interior livable area: 3,280 sqft
    • Finished area above ground: 2,480
    • Finished area below ground: 800

    Property

    Parking
    • Total spaces: 2
    • Parking features: Garage, Garage Door Opener, Kitchen Level
    • Has garage: Yes
    Features
    • Levels: Two
    • Stories: 2
    • Patio & porch: Deck
    • Exterior features: Sprinkler System
    • Body of water: None
    Lot
    • Size: 0.36 Acres
    • Features: Cul-De-Sac, Private
    • Residential vegetation: Partially Wooded, Wooded
    Details
    • Parcel number: R7239 092

    Construction

    Type & style
    • Home type: SingleFamily
    • Architectural style: Brick Front,Traditional
    • Property subtype: Single Family Residence
    Materials
    • Wood Siding
    • Foundation: Slab
    • Roof: Composition
    Condition
    • Resale
    • New construction: No
    • Year built: 1996
    Details
    • Warranty included: Yes

    Utilities & green energy

    • Electric: 220 Volts
    • Sewer: Public Sewer
    • Water: Public
    • Utilities for property: Cable Available, Electricity Available, High Speed Internet, Natural Gas Available, Phone Available, Sewer Available, Sewer Connected, Underground Utilities, Water Available
    Green energy
    • Energy efficient items: Thermostat

    Community & HOA

    Community
    • Features: Fitness Center, Playground, Pool, Sidewalks, Street Lights, Swim Team, Tennis Court(s), Walk To Schools, Near Shopping
    • Security: Carbon Monoxide Detector(s), Smoke Detector(s)
    • Subdivision: Chattahoochee Point
    HOA
    • Has HOA: Yes
    • Services included: Maintenance Grounds, Management Fee, Swimming, Tennis
    • HOA fee: $1,100 annually
    Location
    • Region: Suwanee

    Financial & listing details

    • Price per square foot: $191/sqft
    • Tax assessed value: $546,900
    • Annual tax amount: $7,788
    • Date on market: 9/18/2026
    • Cumulative days on market: 20 days
    • Listing agreement: Exclusive Right To Sell
    • Listing terms: Cash,Conventional,FHA,VA Loan
    • Electric utility on property: Yes

    Price history

    DateEventPrice
    10/29/2026Sold$625,000-3.7%$191/sqft
    Source: GAMLS #10850874 Report a problem
    10/16/2026Pending sale$649,000$198/sqft
    Source: FMLS GA #7825489 Report a problem
    9/18/2026Listed for sale$649,000+96.7%$198/sqft
    Source: FMLS GA #7825489 Report a problem
    6/23/2016Sold$330,000-2.9%$101/sqft
    Source: FMLS GA #5687777 Report a problem
    5/10/2016Pending sale$340,000$104/sqft
    Source: Keller Williams - Atlanta - North Forsyth #5687777 Report a problem
    5/6/2016Listed for sale$340,000+47.8%$104/sqft
    Source: KELLER WILLIAMS COMMUNITY PTNR #07638394 Report a problem
    6/30/1999Sold$230,000$70/sqft
    Source: Public Record Report a problem

    Public tax history

    YearProperty taxesTax assessment
    2026-- $218,760 -1.8%
    2025$6,601 -3.6%$222,880 -1.9%
    2024$6,850 +3.1%$227,120 +9.7%
    2023$6,646 +13.6%$207,040 +13.6%
    2022$5,850 +21.1%$182,240 +23.8%
    2021$4,829 +20.5%$147,240 +21.4%
    2020$4,008 +0.3%$121,280
    2019$3,997 $121,280 +15.8%
    2018$3,997 +24.4%$104,720 -11.9%
    2016$3,214 -0.9%$118,920
    2015$3,244 $118,920 +7.2%
    2014$3,244 +8.3%$110,920 +4.1%
    2013$2,994 $106,560
    2012-- $106,560
    2011-- $106,560 -5.5%
    2010-- $112,760
    2009-- $112,760 +0.4%
    2007-- $112,360
    2006-- $112,360
    2005-- $112,360 +16.2%
    2004$1,208 -0.1%$96,720
    2003$1,209 -49.8%$96,720
    2002$2,408 -3.1%$96,720
    2001$2,486 $96,720
    Find assessor info on the county website

    Neighborhood: 30024

    Nearby schools

    GreatSchools rating
    Schools provided by the listing agent
    • Elementary: Burnette
    • Middle: Richard Hull
    • High: Peachtree Ridge

    Source: GAMLS. This data may not be complete. We recommend contacting the local school district to confirm school assignments for this home.

    Get a cash offer in 3 minutes
    Find out how much your home could sell for in as little as 3 minutes with a no-obligation cash offer.
    Estimated market value

    $624,400

    Get a cash offer in 3 minutes
    Find out how much your home could sell for in as little as 3 minutes with a no-obligation cash offer.
    Estimated market value

    $624,400